Adorable 3 bedroom ranch in popular Park Place neighborhood! The large living room is bright and airy with plenty of natural light and vaulted ceilings. Fireplace adds a level of coziness and provides a nice focal point for the room. The updated, functional kitchen lacks nothing with plenty of counter and cabinet space as well as stainless steel appliances. All 3 bedrooms are ample size and both full bathrooms feature updated vanities. 2 Car garage provides plenty of room for parking, projects, and storage. Speaking of storage, the home also comes with 2 sheds! The backyard is a quaint oasis with privacy fencing all the way around and a stunning deck and pergola perfect for outdoor entertaining and those summer BBQs! You don't want to miss out on this one!
Sold
$227,500
7397 Glensford Dr, Avon, IN 46123
3beds
1,130sqft
Residential, Single Family Residence
Built in 1998
9,147 Square Feet Lot
$261,200 Zestimate®
$201/sqft
$1,798 Estimated rent
Home value
$261,200
$248,000 - $274,000
$1,798/mo
Zestimate® history
Owner options
List your home for rent
$1,798/mo
Rent Zestimate®
Find your next renter with Zillow Rental Manager. Plus, with online applications, you can quickly screen prospective tenants – for free.
$1,798/mo
Rent Zestimate®
Refinance and save
$1,460/mo
Est. payment
Refinancing to a lower rate could help reduce your monthly payments and save thousands over the life of the loan.
$1,460/mo
Est. payment
Explore your selling options
Work with a Zillow partner agent
Leverage their expertise and Zillow's premium Showcase listings to get your home seen by more buyers.
Get startedList with your own agent
Get your home in front of millions of buyers by listing it on Zillow.
Learn how to do itSell it yourself
Take full control of how buyers see your home on Zillow by listing For Sale by Owner (FSBO).
List your homeWhat's special
Vaulted ceilingsCabinet spaceStunning deckPlenty of room
Zillow last checked:
Listing updated:
Listed by:
Devon Shaw 317-702-7148,
T&H Realty Services, Inc.,
Rosie Berzenye,
T&H Realty Services, Inc.
Bought with:
Tonya McCarthy
NextHome Connection
Source: MIBOR as distributed by MLS GRID,MLS#: 21960364
Facts & features
Interior
Bedrooms & bathrooms
- Bedrooms: 3
- Bathrooms: 2
- Full bathrooms: 2
- Main level bathrooms: 2
- Main level bedrooms: 3
Primary bedroom
- Features: Laminate
- Level: Main
- Area: 154 Square Feet
- Dimensions: 11x14
Bedroom 2
- Features: Laminate
- Level: Main
- Area: 99 Square Feet
- Dimensions: 09x11
Bedroom 3
- Features: Laminate
- Level: Main
- Area: 100 Square Feet
- Dimensions: 10x10
Great room
- Features: Laminate
- Level: Main
- Area: 221 Square Feet
- Dimensions: 17x13
Kitchen
- Features: Laminate
- Level: Main
- Area: 156 Square Feet
- Dimensions: 12x13
Heating
- Electric, Heat Pump
Cooling
- Has cooling: Yes
Appliances
- Included: Dishwasher, Laundry Connection in Unit, Electric Oven
- Laundry: Main Level, Laundry Connection in Unit
Features
- Eat-in Kitchen, Walk-In Closet(s)
- Has basement: No
- Number of fireplaces: 1
- Fireplace features: Other
Interior area
- Total structure area: 1,130
- Total interior livable area: 1,130 sqft
Property
Parking
- Total spaces: 2
- Parking features: Attached
- Attached garage spaces: 2
Features
- Levels: One
- Stories: 1
- Patio & porch: Deck, Porch
- Fencing: Fenced,Fence Full Rear
Lot
- Size: 9,147 Square Feet
Details
- Parcel number: 321002394016000031
- Horse amenities: None
Construction
Type & style
- Home type: SingleFamily
- Architectural style: Traditional
- Property subtype: Residential, Single Family Residence
Materials
- Vinyl With Brick
- Foundation: Slab
Condition
- New construction: No
- Year built: 1998
Utilities & green energy
- Water: Municipal/City
Community & HOA
Community
- Subdivision: Avon Park Place
HOA
- Has HOA: No
Location
- Region: Avon
Financial & listing details
- Price per square foot: $201/sqft
- Tax assessed value: $205,700
- Annual tax amount: $3,752
- Date on market: 1/22/2024
- Cumulative days on market: 8 days
Price history
| Date | Event | Price |
|---|---|---|
| 3/1/2024 | Sold | $227,500-1.1%$201/sqft |
Source:  MIBOR as distributed by MLS GRID #21960364 Report a problem MIBOR as distributed by MLS GRID #21960364 Report a problem | ||
| 1/30/2024 | Pending sale | $230,000$204/sqft |
Source: MIBOR as distributed by MLS GRID #21960364 Report a problem | ||
| 1/22/2024 | Listed for sale | $230,000$204/sqft |
Source: MIBOR as distributed by MLS GRID #21960364 Report a problem | ||
| 1/19/2024 | Listing removed | -- |
Source: Zillow Rentals Report a problem | ||
| 1/9/2024 | Listed for rent | $1,550+6.9%$1/sqft |
Source: Zillow Rentals Report a problem | ||
| 2/10/2022 | Listing removed | -- |
Source: Zillow Rental Network Premium Report a problem | ||
| 2/8/2022 | Price change | $1,450+3.9%$1/sqft |
Source: Zillow Rental Network Premium Report a problem | ||
| 2/2/2022 | Price change | $1,395-3.8%$1/sqft |
Source: Zillow Rental Network Premium Report a problem | ||
| 1/27/2022 | Price change | $1,450-3.3%$1/sqft |
Source: Zillow Rental Network Premium Report a problem | ||
| 1/14/2022 | Listed for rent | $1,500$1/sqft |
Source: Zillow Rental Network Premium Report a problem | ||
Public tax history
| Year | Property taxes | Tax assessment |
|---|---|---|
| 2025 | $2,112 -46.4% | $205,700 +8.8% |
| 2024 | $3,941 +5% | $189,000 +7.6% |
| 2023 | $3,752 +433.7% | $175,700 +5% |
| 2022 | $703 +28.4% | $167,300 +12.5% |
| 2021 | $548 +21.5% | $148,700 +6.6% |
| 2020 | $451 0% | $139,500 +5.9% |
| 2019 | $451 -63.1% | $131,700 +1.5% |
| 2018 | $1,221 +8.1% | $129,700 +7.9% |
| 2017 | $1,130 +10.6% | $120,200 +8.3% |
| 2016 | $1,022 -5.2% | $111,000 +4% |
| 2014 | $1,078 +2.8% | $106,700 +4% |
| 2013 | $1,048 +1.2% | $102,600 -0.9% |
| 2011 | $1,035 -1.8% | $103,500 |
| 2010 | $1,055 +17% | $103,500 |
| 2009 | $902 -3% | $103,500 +281.8% |
| 2007 | $930 +1.9% | $27,110 -71.8% |
| 2006 | $913 | $96,000 +0.6% |
| 2005 | -- | $95,400 |
Find assessor info on the county website
Neighborhood: 46123
Nearby homes
- $239,3003 bd2 ba1.1k sqft7409 Glensford Dr, Avon, IN 46123Off Market
- $256,4003 bd2 ba1.4k sqft7425 Glensford Dr, Avon, IN 46123Off Market
- $290,0004 bd3 ba2.5k sqft268 Glenwood Ct, Avon, IN 46123Sold
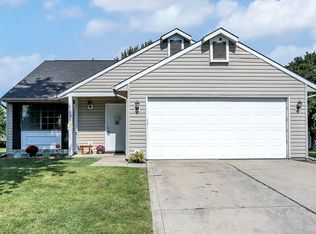
- $249,8003 bd2 ba1.1k sqft7357 Glensford Dr, Avon, IN 46123Off Market
- $294,9003 bd3 ba2k sqft7394 Glensford Dr, Avon, IN 46123Off Market
- $240,6003 bd2 ba1.1k sqft7408 Glensford Dr, Avon, IN 46123Off Market
- $235,5003 bd2 ba1.2k sqft271 Glenwood Ct, Avon, IN 46123Off Market
- $261,5003 bd2 ba1.1k sqft256 Glenwood Ct, Avon, IN 46123Off Market
Nearby schools
GreatSchools rating
- 8/10Maple Elementary SchoolGrades: K-4Distance: 0.4 mi
- 10/10Avon Middle School NorthGrades: 7-8Distance: 1.2 mi
- 10/10Avon High SchoolGrades: 9-12Distance: 2 mi
Schools provided by the listing agent
- Elementary: Maple Elementary School
- Middle: Avon Middle School North
- High: Avon High School
Source: MIBOR as distributed by MLS GRID. This data may not be complete. We recommend contacting the local school district to confirm school assignments for this home.
Get a cash offer in 3 minutes
Find out how much your home could sell for in as little as 3 minutes with a no-obligation cash offer.
Estimated market value
$261,200
Get a cash offer in 3 minutes
Find out how much your home could sell for in as little as 3 minutes with a no-obligation cash offer.
Estimated market value
$261,200
- Indiana
- Hendricks County
- Avon
- 46123
- 7397 Glensford Dr
Nearby cities
Nearby zip codes
Other Avon Topics
