Move in ready home meticulously dialed in by Seller's contractors including new carpet! Built in 2014, this well-maintained 3-bedroom, 2-bath ranch with mountain views also has a true 3-car garage, a full size unfinished basement and new roof in 2022. Extra bonus...Seller offering a lender credit for 1 year temporary interest rate buydown from their preferred lender. Located in a charming Wellington neighborhood with a community park, this home offers convenient access to Fort Collins, nearby schools, and is within the Poudre School District boundary. Inside, large windows fill the home with natural light, while brand-new carpet throughout gives the space a fresh feel. The open floor plan & kitchen includes stainless steel appliances, pantry, and a kitchen island with bar seating. The house offers a spacious primary suite with dual sinks, walk -in closet and frameless glass shower door. Oversized walk-in laundry room includes a new (2026) washer and dryer and built-in folding table for everyday convenience. A true three-car garage is already equipped with a 240-volt outlet for electric vehicle charging. The unfinished 1,437-square-foot basement offers space for future expansion, recreation space, a home gym, office, or additional storage. Outside, enjoy a maintained lawn on this nearly quarter acre lot with front and backyard sprinkler systems. Additional features include an active radon mitigation system.
For sale
$429,000
7397 Indigo Run St, Wellington, CO 80549
3beds
3,096sqft
Single Family Residence
Built in 2014
10,177 Square Feet Lot
$426,500 Zestimate®
$139/sqft
$40/mo HOA
What's special
Community parkMountain viewsOversized walk-in laundry roomSpacious primary suiteWalk-in closetDual sinksFrameless glass shower door
- 18 days |
- 379 |
- 40 |
Zillow last checked:
Listing updated:
Listed by:
The Bishop Real Estate Team - Beth and Koby Bishop 970-692-9600,
Group Harmony
Source: IRES as distributed by MLS GRID,MLS#: 1066017
Facts & features
Interior
Bedrooms & bathrooms
- Bedrooms: 3
- Bathrooms: 2
- Full bathrooms: 2
- Main level bathrooms: 2
Primary bedroom
- Description: Carpet
- Features: Full Primary Bath
- Level: Main
- Area: 240 Square Feet
- Dimensions: 15 x 16
Bedroom 2
- Description: Carpet
- Level: Main
- Area: 195 Square Feet
- Dimensions: 15 x 13
Bedroom 3
- Description: Carpet
- Level: Main
- Area: 143 Square Feet
- Dimensions: 13 x 11
Dining room
- Description: Luxury Vinyl
- Level: Main
- Area: 132 Square Feet
- Dimensions: 11 x 12
Kitchen
- Description: Luxury Vinyl
- Level: Main
- Area: 120 Square Feet
- Dimensions: 12 x 10
Laundry
- Description: Vinyl
- Level: Main
- Area: 60 Square Feet
- Dimensions: 12 x 5
Living room
- Description: Carpet
- Level: Main
- Area: 240 Square Feet
- Dimensions: 15 x 16
Heating
- Forced Air
Cooling
- Central Air
Appliances
- Included: Electric Range, Dishwasher, Refrigerator, Washer, Dryer, Microwave
- Laundry: Washer/Dryer Hookup
Features
- Eat-in Kitchen, Separate Dining Room, Open Floorplan, Pantry, Walk-In Closet(s), Kitchen Island
- Windows: Window Coverings
- Basement: Full,Unfinished
Interior area
- Total structure area: 1,548
- Total interior livable area: 3,096 sqft
- Finished area above ground: 1,548
Video & virtual tour
Property
Parking
- Total spaces: 3
- Parking features: Garage Door Opener, Attached
- Attached garage spaces: 3
- Details: Attached
Accessibility
- Accessibility features: Level Lot, Main Floor Bath, Accessible Bedroom, Stall Shower, Main Level Laundry
Features
- Levels: One
- Stories: 1
- Patio & porch: Patio
- Exterior features: Sprinkler System
- Fencing: Fenced,Wood
- Has view: Yes
- View description: Mountain(s)
Lot
- Size: 10,177 Square Feet
- Features: Evergreen Trees, Deciduous Trees, Paved, Curbs, Gutters, Sidewalks
Details
- Parcel number: R1625598
- Zoning: Res
- Special conditions: Private Owner
Construction
Type & style
- Home type: SingleFamily
- Architectural style: Contemporary
- Property subtype: Single Family Residence
Materials
- Frame, Stone
- Roof: Composition
Condition
- New construction: No
- Year built: 2014
Utilities & green energy
- Electric: Xcel Energy
- Gas: Black Hills Energy
- Sewer: Public Sewer
- Water: City
- Utilities for property: Natural Gas Available, Electricity Available, Cable Available, High Speed Avail
Green energy
- Energy efficient items: Windows
Community & HOA
Community
- Features: Playground, Park
- Security: Fire Alarm
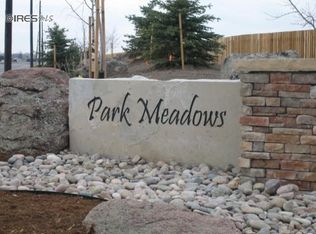
- Subdivision: Park Meadows
HOA
- Has HOA: Yes
- Services included: Management
- HOA fee: $40 monthly
- HOA name: The Meadows/Park Meadows
- HOA phone: 970-396-9635
Location
- Region: Wellington
Financial & listing details
- Price per square foot: $139/sqft
- Annual tax amount: $3,256
- Date on market: 8/7/2026
- Listing terms: Cash,Conventional,FHA,VA Loan
- Exclusions: Seller's Personal Property
- Electric utility on property: Yes
- Road surface type: Asphalt
Estimated market value
$426,500
$405,000 - $448,000
$2,541/mo
Price history
| Date | Event | Price |
|---|---|---|
| 8/7/2026 | Listed for sale | $429,000$139/sqft |
Source:  IRES as distributed by MLS GRID #1066017 Report a problem IRES as distributed by MLS GRID #1066017 Report a problem | ||
| 6/14/2023 | Listing removed | -- |
Source: Zillow Rentals Report a problem | ||
| 6/9/2023 | Listed for rent | $2,400$1/sqft |
Source: Zillow Rentals Report a problem | ||
Public tax history
Tax history is unavailable.
Monthly payment
Est. payment
Payment breakdown
Explore the cost of this home by adjusting the details. Changes won't be saved.Climate risks
Neighborhood: 80549
Nearby schools
GreatSchools rating
- 6/10Eyestone Elementary SchoolGrades: PK-5Distance: 1.2 mi
- 5/10Wellington Middle SchoolGrades: 6-12Distance: 1.1 mi
Schools provided by the listing agent
- Elementary: Eyestone
- Middle: Wellington
- High: Poudre
Source: IRES as distributed by MLS GRID. This data may not be complete. We recommend contacting the local school district to confirm school assignments for this home.
- $429,0003 bd2 ba3k sqft7397 Indigo Run St, Wellington, CO 80549For Sale

- $481,4004 bd2 ba2k sqft4100 Cypress Ridge Ln, Wellington, CO 80549Off Market
- $428,3003 bd2 ba3k sqft7353 Indigo Run, Wellington, CO 80549Off Market

- $428,7004 bd2 ba1.7k sqft4112 Cypress Ridge Ln, Wellington, CO 80549Off Market
- $470,2003 bd2 ba1.5k sqft4123 Cypress Ridge Ln, Wellington, CO 80549Off Market
- $410,0003 bd2 ba2.8k sqft4134 Cypress Ridge Ln, Wellington, CO 80549Sold
- $426,0004 bd3 ba2.7k sqft7341 Indigo Run, Wellington, CO 80549Off Market
- $458,9004 bd2 ba1.9k sqft7341 Indigo Run, Wellington, CO 80549Off Market
A local agent can set up tours, give advice and negotiate with sellers.
Similar homes
- $429,0003 bd2 ba3k sqft7397 Indigo Run Street, Wellington, CO 80549For Sale
 MLS ID #IR1066017, The Bishop Real Estate Team - Beth and Koby Bishop, Group Harmony. REcolorado as distributed by MLS GRID
 - $460,0003 bd2 ba2.9k sqft3814 Hackberry St, Wellington, CO 80549For Sale
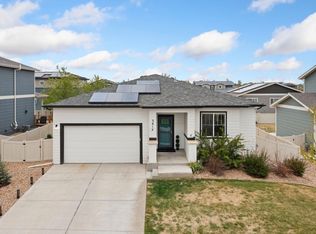
 MLS ID #1058086, Rob Kittle, Kittle Real Estate. IRES as distributed by MLS GRID
 - $469,9003 bd3 ba3.3k sqft3801 Beech Tree St, Wellington, CO 80549For Sale
 MLS ID #1063961, Jennifer Borg, Orchard Brokerage LLC. IRES as distributed by MLS GRID
 - $499,9005 bd3 ba3.1k sqft7374 Ocean Ridge Street, Wellington, CO 80549For Sale
 MLS ID #IR1066447, William Coleman, RE/MAX Advanced Inc.. REcolorado as distributed by MLS GRID
 - $499,9005 bd3 ba3.1k sqft7374 Ocean Ridge St, Wellington, CO 80549For SaleMLS ID #1066447, William Coleman, RE/MAX Advanced Inc.. IRES as distributed by MLS GRID
- $480,0003 bd3 ba2.2k sqft3787 River Birch St, Wellington, CO 80549For SaleMLS ID #1063927, John Hanrahan, Group Harmony. IRES as distributed by MLS GRID
- $480,0004 bd4 ba2.1k sqft4502 Emerald Bay Ln, Wellington, CO 80549For SaleMLS ID #1062104, Mark Moran, RE/MAX Alliance-FTC South. IRES as distributed by MLS GRID
- $424,9004 bd4 ba2.5k sqft4165 Crittenton Ln #7, Wellington, CO 80549For SaleMLS ID #1065269, Isabelle Wolfe, Sears Real Estate. IRES as distributed by MLS GRID
- $515,0004 bd3 ba3.3k sqft7490 Eustis Dr, Wellington, CO 80549For SaleMLS ID #1056929, Paul Herman, NextHome NoCo Realty. IRES as distributed by MLS GRID
- $527,0004 bd3 ba2.8k sqft3786 Sweetgum St, Wellington, CO 80549For SaleMLS ID #1062952, Elisabeth Jennings, Juszak Realty. IRES as distributed by MLS GRID
- $490,0003 bd3 ba2.2k sqft3713 Catmint St, Wellington, CO 80549For SaleMLS ID #1063237, Rob Kittle, Kittle Real Estate. IRES as distributed by MLS GRID
- $419,0004 bd3 ba2.6k sqft8498 Pebble Ct, Wellington, CO 80549For SaleMLS ID #1058804, Megan Pighetti, Resident Realty. IRES as distributed by MLS GRID
- $390,0003 bd3 ba1.9k sqft3663 Ronald Reagan Ave, Wellington, CO 80549For SaleMLS ID #1062650, Jessica Gallegos, Coldwell Banker Realty-NOCO. IRES as distributed by MLS GRID
- $479,9003 bd3 ba2.2k sqft3758 Catmint St, Wellington, CO 80549For SaleMLS ID #1057616, Kirsten Von Pechmann, Group Centerra. IRES as distributed by MLS GRID
- $396,0003 bd3 ba2.2k sqft8461 Pebble Ct, Wellington, CO 80549For SaleMLS ID #1056147, Jennifer Kelly, Epique Realty. IRES as distributed by MLS GRID
- $595,0004 bd3 ba3.6k sqft6818 Gateway Crossing St, Wellington, CO 80549For SaleMLS ID #1063677, Jaione Osborne, Group Harmony. IRES as distributed by MLS GRID
- $584,0005 bd4 ba3.9k sqft6512 Coralbell St, Wellington, CO 80549For SaleMLS ID #1064769, Maria Dellota, Group Mulberry. IRES as distributed by MLS GRID
- $445,0003 bd3 ba1.6k sqft427 Houghton Ct, Fort Collins, CO 80524For SaleMLS ID #1066708, NoCo Home Team, C3 Real Estate Solutions, LLC. IRES as distributed by MLS GRID
- $449,0003 bd3 ba1.6k sqft2008 Winamac Drive, Fort Collins, CO 80524For SaleMLS ID #9455769, Katherine McCaslin, Serhant Colorado LLC. REcolorado as distributed by MLS GRID
- $315,0002 bd4 ba1.8k sqft4135 Crittenton Ln #3, Wellington, CO 80549For SaleMLS ID #1055760, Scott Phebus, Resident Realty. IRES as distributed by MLS GRID
