Skip main navigation
Sold for $226,000
  • $226,000

    7397 Kessling St, Davison, MI 48423

    3beds
    1,146sqft
    Single Family Residence
    Built in 1950
    1.36 Acres Lot
    $228,300 Zestimate®
    $197/sqft
    $1,844 Estimated rent

    Home value

    $228,300

    $210,000 - $249,000

    $1,844/mo

    Zestimate® history
    Loading
    Loading...

    Owner options

    List your home for rent

    $1,844/mo

    Rent Zestimate®

    Find your next renter with Zillow Rental Manager. Plus, with online applications, you can quickly screen prospective tenants – for free.

    Learn more

    $1,844/mo

    Rent Zestimate®

    Refinance and save

    $1,532/mo

    Est. payment

    Refinancing to a lower rate could help reduce your monthly payments and save thousands over the life of the loan.

    See today's rates

    $1,532/mo

    Est. payment

    Explore your selling options

    Work with a Zillow partner agent

    Leverage their expertise and Zillow's premium Showcase listings to get your home seen by more buyers.

    Get started

    List with your own agent

    Get your home in front of millions of buyers by listing it on Zillow.

    Learn how to do it

    Sell it yourself

    Take full control of how buyers see your home on Zillow by listing For Sale by Owner (FSBO).

    List your home

    What's special

    Contemporary stylingStorage shedDedicated chicken coop areaUpdated fixturesExterior paintingGranite countertopsRefreshed finishes
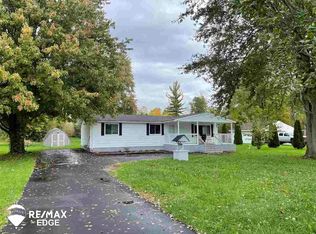
    Welcome to 7397 Kessling St, Davison, MI 48423 — a fully remodeled and mechanically updated property offering indoor comfort, outdoor recreation space, and exceptional storage flexibility in Davison. The updated kitchen features granite countertops, modern cabinetry, new appliances, and refreshed finishes designed for everyday living and entertaining. The bathroom has been completely remodeled with updated fixtures and contemporary styling. New flooring runs throughout the home, creating a clean and cohesive interior feel. Major mechanical improvements include all new plumbing and drains throughout the home, a new furnace installed in 2020, and all new ductwork completed in 2022 for improved efficiency and airflow. Significant exterior updates include a new roof, replaced gutters and downspouts on the house, garage, and shed, new vinyl siding on the home, new vinyl siding on the garage, and exterior painting. The roofing on the house, garage, and shed was replaced at the same time. The backyard offers unique outdoor features including a designated kids/pit bike motocross track area, a large bonfire pit gathering space, and a spacious wood deck off the rear of the home — ideal for outdoor entertaining and recreation. Additional amenities include a heated detached two-car garage with water and shop sink, a storage shed, and a dedicated chicken coop area. The property provides ample parking and maneuvering space for motorhomes, boats, trailers, and other recreational vehicles — a rare and valuable feature in the Davison, MI 48423 area. Conveniently located near schools, shopping, dining, and commuter routes, this move-in ready home offers a combination of extensive updates, functional outdoor space, and storage versatility within Genesee County.

    Zillow last checked:

    Listing updated:

    Listed by:

    Rob Moen 810-691-0019,

    Keller Williams First,

    Julie C Moen 810-691-0830,

    Keller Williams First

    Bought with:

    Josephine A McLeod, 6501394564

    Keller Williams Paint Creek

    Source: MiRealSource,MLS#: 50199827MLS LogoOriginating MLS: East Central Association of REALTORS

    Facts & features

    Interior

    Bedrooms & bathrooms
    • Bedrooms: 3
    • Bathrooms: 1
    • Full bathrooms: 1
    Bedroom 1
    • Features: Luxury Vinyl
    • Level: Entry
    • Area: 120
    • Dimensions: 12 x 10
    Bedroom 2
    • Features: Luxury Vinyl
    • Level: Entry
    • Area: 110
    • Dimensions: 11 x 10
    Bedroom 3
    • Features: Luxury Vinyl
    • Level: Entry
    • Area: 80
    • Dimensions: 10 x 8
    Bathroom 1
    • Features: Luxury Vinyl
    • Level: Entry
    • Area: 100
    • Dimensions: 10 x 10
    Dining room
    • Level: Entry
    • Area: 99
    • Dimensions: 11 x 9
    Kitchen
    • Level: Entry
    • Area: 120
    • Dimensions: 12 x 10
    Living room
    • Features: Luxury Vinyl
    • Level: Entry
    • Area: 260
    • Dimensions: 20 x 13
    Heating
    • Forced Air, Natural Gas
    Cooling
    • Ceiling Fan(s), Central Air
    Appliances
    • Included: Dishwasher, Disposal, Microwave, Range/Oven, Refrigerator, Water Softener Owned, Electric Water Heater
    • Laundry: First Floor Laundry
    Features
    • Windows: Window Treatments
    • Basement: Crawl Space
    • Has fireplace: No
    Interior area
    • Total structure area: 1,146
    • Total interior livable area: 1,146 sqft
    • Finished area above ground: 1,146
    • Finished area below ground: 0

    Property

    Parking
    • Total spaces: 2
    • Parking features: Garage, Detached, Electric in Garage, Garage Door Opener, Heated Garage, Workshop in Garage
    • Garage spaces: 2
    Features
    • Levels: One
    • Stories: 1
    • Patio & porch: Deck
    • Frontage type: Road
    • Frontage length: 95
    Lot
    • Size: 1.36 Acres
    • Dimensions: 95 x 629 x 94 x 644
    • Features: Deep Lot - 150+ Ft., Dead End, Rural
    Details
    • Additional structures: Shed(s)
    • Parcel number: 0530200018
    • Zoning description: Residential
    • Special conditions: Private

    Construction

    Type & style
    • Home type: SingleFamily
    • Architectural style: Ranch
    • Property subtype: Single Family Residence
    Materials
    • Vinyl Siding
    Condition
    • New construction: No
    • Year built: 1950

    Utilities & green energy

    • Sewer: Public Sanitary
    • Water: Private Well
    • Utilities for property: Cable/Internet Avail.

    Community & neighborhood

    Security
    • Security features: Security System
    Location
    • Region: Davison
    • Subdivision: Kessling

    Other

    Other facts
    • Listing agreement: Exclusive Right To Sell
    • Listing terms: Cash,Conventional,FHA,VA Loan,USDA Loan
    • Road surface type: Paved

    Price history

    DateEventPrice
    3/23/2026Sold$226,000+2.8%$197/sqft
    Source: MiRealSource #50199827 Report a problem
    2/22/2026Pending sale$219,900$192/sqft
    Source: MiRealSource #50199827 Report a problem
    2/20/2026Listed for sale$219,900+193.2%$192/sqft
    Source: MiRealSource #50199827 Report a problem
    3/13/2024Sold$75,000$65/sqft
    Source: Public Record Report a problem
    12/19/2019Listing removed$75,000$65/sqft
    Source: Keller Williams First #31399085 Report a problem
    12/6/2019Price change$75,000-6.1%$65/sqft
    Source: Keller Williams First #31399085 Report a problem
    11/11/2019Listed for sale$79,900$70/sqft
    Source: Keller Williams First #31399085 Report a problem
    11/5/2019Pending sale$79,900$70/sqft
    Source: Keller Williams First #31399085 Report a problem
    10/30/2019Listed for sale$79,900$70/sqft
    Source: Keller Williams First #31399085 Report a problem

    Public tax history

    YearProperty taxesTax assessment
    2025$2,250 +4.6%$76,200 +6%
    2024$2,151 $71,900 +9.4%
    2023-- $65,700 +11.7%
    2022-- $58,800 +31%
    2021-- $44,900 -7.2%
    2020-- $48,400 +16.9%
    2019-- $41,400 +21.8%
    2018$1,318 $34,000
    2017-- $34,000 +2.7%
    2016-- $33,100 +6.4%
    2015-- $31,100 +9.1%
    2012-- $28,500 -7.8%
    2011-- $30,900 -20.6%
    2010-- $38,900 -11.8%
    2008$842 $44,100 +7.8%
    2006-- $40,900 -0.5%
    2005-- $41,100 +3.5%
    2004-- $39,700 +1.8%
    2003-- $39,000 +4%
    2002-- $37,500 +9.3%
    2001-- $34,300 +19.1%
    2000-- $28,800

    Find assessor info on the county website

    Neighborhood: 48423

    Nearby schools

    GreatSchools rating
    Schools provided by the listing agent
    • District: Davison Community Schools

    Source: MiRealSource. This data may not be complete. We recommend contacting the local school district to confirm school assignments for this home.

    Get a cash offer in 3 minutes
    Find out how much your home could sell for in as little as 3 minutes with a no-obligation cash offer.
    Estimated market value
    $228,300
    Get a cash offer in 3 minutes
    Find out how much your home could sell for in as little as 3 minutes with a no-obligation cash offer.
    Estimated market value
    $228,300