Skip main navigation
Closed
  • $590,000

    7397 Lazy Hammock Way, Flowery Branch, GA 30542

    5beds
    5,218sqft
    Single Family Residence, Residential
    Built in 2006
    0.29 Acres Lot
    $591,900 Zestimate®
    $113/sqft
    $3,481 Estimated rent

    Home value

    $591,900

    $545,000 - $645,000

    $3,481/mo

    Zestimate® history
    Loading
    Loading...

    Owner options

    List your home for rent

    $3,481/mo

    Rent Zestimate®

    Find your next renter with Zillow Rental Manager. Plus, with online applications, you can quickly screen prospective tenants – for free.

    Learn more

    $3,481/mo

    Rent Zestimate®

    Refinance and save

    $5,149/mo

    Est. payment

    Refinancing to a lower rate could help reduce your monthly payments and save thousands over the life of the loan.

    See today's rates

    $5,149/mo

    Est. payment

    Explore your selling options

    Work with a Zillow partner agent

    Leverage their expertise and Zillow's premium Showcase listings to get your home seen by more buyers.

    Get started

    List with your own agent

    Get your home in front of millions of buyers by listing it on Zillow.

    Learn how to do it

    Sell it yourself

    Take full control of how buyers see your home on Zillow by listing For Sale by Owner (FSBO).

    List your home

    What's special

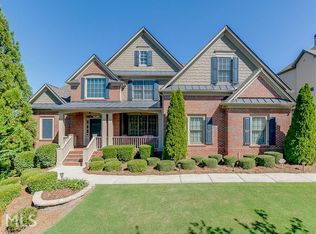
    Welcome home to this beautifully designed five-bedroom residence located in the highly sought-after Sterling on the Lake community. Thoughtfully laid out and filled with upscale features, this home offers both comfort and functionality. The main level welcomes you with hardwood floors, elegant crown molding throughout, and a stunning two-story living area with cathedral ceilings, creating a bright and open atmosphere. Built-in cabinetry anchors the living room, while ample windows flood the space with natural light. A designated office and a guest bedroom on the main level provide flexibility for work and visitors. The laundry room, conveniently located on the main floor, includes a utility sink for added practicality. The kitchen is a true centerpiece, featuring ample storage, a large island, double ovens, a walk-in pantry, and a charming coffee nook. Recessed lighting enhances both the kitchen and living areas, making these spaces perfect for entertaining. Upstairs, retreat to the spacious primary suite, highlighted by tray ceilings and abundant natural light. The luxurious en-suite bath offers a double vanity, walk-in closet, tiled glass shower, and a soaking tub. An additional bedroom includes a private full en-suite bath, while two more bedrooms share a Jack-and-Jill bathroom, ideal for family living. The basement has some finish work, but will need final touches for full completion. Outside, enjoy the back deck with pergola, perfect for relaxing or entertaining, and appreciate the privacy of no neighbors behind the home. A two-car garage completes the property. Residents of Sterling on the Lake enjoy sidewalk-lined streets, a neighborhood pool, tennis courts, and a community clubhouse, all within an established and vibrant neighborhood. This home seamlessly blends elegance, space, and lifestyle-an exceptional opportunity in a premier community.

    Zillow last checked:

    Listing updated:

    Listed by:

    JASON BUFFINGTON,

    Keller Williams Lanier Partners 770-503-7070,

    Casey Davidson,

    Keller Williams Lanier Partners

    Bought with:

    Eldora Taylor, 438458

    Prestige Realty Services

    Source: FMLS GA,MLS#: 7698904MLS Logo

    Facts & features

    Interior

    Bedrooms & bathrooms
    • Bedrooms: 5
    • Bathrooms: 4
    • Full bathrooms: 4
    • Main level bathrooms: 1
    • Main level bedrooms: 1
    Rooms
    • Room types: Basement, Family Room, Office
    Primary bedroom
    • Features: Oversized Master
    • Level: Oversized Master
    Bedroom
    • Features: Oversized Master
    Primary bathroom
    • Features: Double Vanity, Separate Tub/Shower
    Dining room
    • Features: Separate Dining Room
    Kitchen
    • Features: Cabinets Other, Cabinets Stain, Kitchen Island, Pantry Walk-In, Solid Surface Counters, View to Family Room
    Heating
    • Central
    Cooling
    • Central Air
    Appliances
    • Included: Double Oven, Gas Cooktop, Microwave, Refrigerator, Washer
    • Laundry: Laundry Room, Main Level, Other
    Features
    • Bookcases, Cathedral Ceiling(s), Crown Molding, Dry Bar, Entrance Foyer 2 Story, Tray Ceiling(s), Walk-In Closet(s)
    • Flooring: Carpet, Hardwood, Tile
    • Windows: Double Pane Windows
    • Basement: Bath/Stubbed,Daylight,Full
    • Number of fireplaces: 1
    • Fireplace features: Factory Built, Family Room, Gas Starter
    • Common walls with other units/homes: No Common Walls
    Interior area
    • Total structure area: 5,218
    • Total interior livable area: 5,218 sqft
    • Finished area above ground: 3,455
    • Finished area below ground: 1,763

    Property

    Parking
    • Total spaces: 2
    • Parking features: Garage
    • Garage spaces: 2
    Accessibility
    • Accessibility features: None
    Features
    • Levels: Three Or More
    • Patio & porch: Deck
    • Exterior features: Rear Stairs
    • Pool features: None
    • Spa features: None
    • Fencing: None
    • Has view: Yes
    • View description: Neighborhood
    • Waterfront features: None
    • Body of water: None
    Lot
    • Size: 0.29 Acres
    • Dimensions: 1x12632
    • Features: Landscaped, Open Lot
    Details
    • Additional structures: Pergola
    • Parcel number: 15047D000023
    • Special conditions: Third Party Approval
    • Other equipment: None
    • Horse amenities: None

    Construction

    Type & style
    • Home type: SingleFamily
    • Architectural style: Craftsman
    • Property subtype: Single Family Residence, Residential
    Materials
    • Brick, HardiPlank Type
    • Foundation: Concrete Perimeter
    • Roof: Shingle,Composition
    Condition
    • Resale
    • New construction: No
    • Year built: 2006

    Utilities & green energy

    • Electric: 110 Volts
    • Sewer: Public Sewer
    • Water: Public
    • Utilities for property: Natural Gas Available, Phone Available, Underground Utilities, Water Available
    Green energy
    • Energy efficient items: None
    • Energy generation: None

    Community & HOA

    Community
    • Features: Fitness Center, Lake, Playground, Pool, Sidewalks, Street Lights, Tennis Court(s)
    • Security: Smoke Detector(s)
    • Subdivision: Sterling On The Lake
    HOA
    • Has HOA: Yes
    • Services included: Swim, Tennis
    • HOA fee: $1,575 annually
    Location
    • Region: Flowery Branch

    Financial & listing details

    • Price per square foot: $113/sqft
    • Tax assessed value: $669,800
    • Annual tax amount: $8,458
    • Date on market: 1/5/2026
    • Cumulative days on market: 79 days
    • Listing terms: Cash,Conventional,FHA
    • Road surface type: Paved

    Price history

    DateEventPrice
    4/30/2026Sold$590,000-1.7%$113/sqft
    Source: FMLS GA #7698904 Report a problem
    3/26/2026Pending sale$599,900$115/sqft
    Source: GAMLS #10665604 Report a problem
    3/19/2026Price change$599,900-4%$115/sqft
    Source: GAMLS #10665604 Report a problem
    2/20/2026Price change$625,000-3.5%$120/sqft
    Source: GAMLS #10665604 Report a problem
    1/5/2026Listed for sale$647,500+18.8%$124/sqft
    Source: FMLS GA #7698904 Report a problem
    6/11/2024Sold$545,000+53%$104/sqft
    Source: Public Record Report a problem
    5/16/2014Sold$356,125-3.4%$68/sqft
    Source: FMLS GA #5243200 Report a problem
    4/4/2014Pending sale$368,550$71/sqft
    Source: Coldwell Banker Residential Brokerage - Johns Creek/Duluth #5243200 Report a problem
    3/6/2014Price change$368,550-7.9%$71/sqft
    Source: Coldwell Banker Residential Brokerage - Johns Creek/Duluth #5243200 Report a problem
    1/25/2014Listed for sale$399,990+2.8%$77/sqft
    Source: Coldwell Banker Residential Brokerage - Johns Creek/Duluth #5243200 Report a problem
    8/19/2013Sold$389,000-1.5%$75/sqft
    Source: FMLS GA #5167737 Report a problem
    7/4/2013Listed for sale$395,000-9.9%$76/sqft
    Source: Keller Williams Realty Atlanta Partners - North Gwinnett #07121407 Report a problem
    8/8/2006Sold$438,600$84/sqft
    Source: Public Record Report a problem

    Public tax history

    YearProperty taxesTax assessment
    2025$7,333 +7.3%$267,920 +7.3%
    2024$6,835 +2%$249,680 +5.6%
    2023$6,704 +13.8%$236,400 +18%
    2022$5,890 +12.1%$200,280 +14%
    2021$5,255 +2.5%$175,760 +6%
    2020$5,129 -3.1%$165,840 -0.2%
    2019$5,292 -2.4%$166,200 -0.2%
    2018$5,422 +13.9%$166,600 +10.2%
    2017$4,761 +18.7%$151,120 +5.5%
    2016$4,010 +6.7%$143,200 +5.4%
    2015$3,757 $135,920 +4.3%
    2014$3,757 $130,360
    2013-- --
    2012-- --
    2011-- --
    2010-- --
    2009$4,121 +1.3%--
    2007$4,067 +496.1%--
    2006$682 --
    Find assessor info on the county website

    Neighborhood: 30542

    Nearby schools

    GreatSchools rating
    Schools provided by the listing agent
    • Elementary: Spout Springs
    • Middle: C.W. Davis
    • High: Flowery Branch

    Source: FMLS GA. This data may not be complete. We recommend contacting the local school district to confirm school assignments for this home.

    Get a cash offer in 3 minutes
    Find out how much your home could sell for in as little as 3 minutes with a no-obligation cash offer.
    Estimated market value
    $591,900
    Get a cash offer in 3 minutes
    Find out how much your home could sell for in as little as 3 minutes with a no-obligation cash offer.
    Estimated market value
    $591,900