Beautifully updated 5-bedroom plus large loft, 3.5-bath Parkland Reserve home built in 2010 with a first-floor primary on an oversized pie-shaped cul-de-sac lot. Impact windows and doors, renovated white kitchen w/ quartzite waterfall countertops, center island, pantry & abundant storage, all opening to the spacious family room. Two-story ceilings fill the home with natural light & highlight the elegant curved staircase. Upstairs features four spacious bedrooms & a large loft. Enjoy a newer heated saltwater pool with water features (2019), covered patio, fully fenced yard with plenty of room to play, new flooring, fresh interior paint, expanded driveway & professional landscaping. Low HOA. Walk to parks and A-rated schools with shopping, dining and major highways just minutes away.
For sale
$1,199,000
7397 NW 111TH Way, Parkland, FL 33076
5beds
3,771sqft
Single Family Residence
Built in 2010
0.3 Acres Lot
$1,154,200 Zestimate®
$318/sqft
$200/mo HOA
What's special
Center islandFresh interior paintTwo-story ceilingsSpacious family roomOversized pie-shaped cul-de-sac lotNew flooringImpact windows and doors
- 21 hours |
- 512 |
- 64 |
Zillow last checked:
Listing updated:
Listed by:
Tracy L Hibshman 954-330-9770,
RE/MAX Direct
Source: BeachesMLS,MLS#: B26055123 Originating MLS: BeachesMLS
Originating MLS: BeachesMLSFacts & features
Interior
Bedrooms & bathrooms
- Bedrooms: 5
- Bathrooms: 4
- Full bathrooms: 3
- 1/2 bathrooms: 1
- Main level bathrooms: 2
- Main level bedrooms: 1
Primary bedroom
- Area: 304
- Dimensions: 16 X 19
Bedroom 2
- Area: 182
- Dimensions: 13 X 14
Bedroom 3
- Area: 182
- Dimensions: 13 X 14
Bedroom 4
- Area: 143
- Dimensions: 11 X 13
Bedroom 5
- Area: 156
- Dimensions: 13 X 12
Dining room
- Area: 336
- Dimensions: 14 X 24
Kitchen
- Area: 132
- Dimensions: 11 X 12
Heating
- Central
Cooling
- Central Air, Ceiling Fan(s)
Appliances
- Included: Cooktop, Dryer, Dishwasher, Electric Cooktop, Electric Range, Electric Water Heater, Disposal, Microwave, Oven, Refrigerator, Water Heater
- Laundry: Main Level, Lower Level, Laundry Room, Laundry Tub, In Unit
Features
- Bedroom on Main Level, Bathtub, Closet Cabinetry, Dual Sinks, Entrance Foyer, Garden Tub/Roman Tub, High Ceilings, Main Level Primary, Storage, Soaking Tub, Vaulted Ceiling(s), Walk-In Closet(s)
- Flooring: Ceramic Tile, Tile, Vinyl
- Windows: Drapes, Storm Window(s)
- Has fireplace: No
Interior area
- Total structure area: 4,370
- Total interior livable area: 3,771 sqft
Video & virtual tour
Property
Parking
- Total spaces: 4
- Parking features: Attached, Driveway, Garage, Garage Door Opener, Guest, Paver Block
- Attached garage spaces: 2
- Has uncovered spaces: Yes
Accessibility
- Accessibility features: None
Features
- Levels: Two
- Stories: 2
- Patio & porch: Covered, Patio, Porch
- Exterior features: Outdoor Living Area
- Has private pool: Yes
- Pool features: Fenced, In Ground, Salt Water, Association
- Fencing: Fenced
- Has view: Yes
- View description: Garden, Pond, Water
- Has water view: Yes
- Water view: Pond,Water
- Waterfront features: Lake Front, None
Lot
- Size: 0.3 Acres
- Features: 1/4 to 1/2 Acre Lot, Sprinklers Automatic
Details
- Parcel number: 474132060500
- Zoning: PRD
- Special conditions: Standard,Listed As-Is
Construction
Type & style
- Home type: SingleFamily
- Property subtype: Single Family Residence
Materials
- Block, Stucco
- Roof: Spanish Tile,Tile
Condition
- Resale
- New construction: No
- Year built: 2010
Details
- Builder model: THE GRANDE
- Builder name: Centerline Homes
Utilities & green energy
- Sewer: Public Sewer
- Water: Public
- Utilities for property: Cable Available, Underground Utilities
Community & HOA
Community
- Features: Home Owners Association, Street Lights
- Security: Security System Owned, Motion Detectors, Smoke Detector(s), Security Lights
- Subdivision: PARKLAND VILLAGE REPLAT ONE
HOA
- Has HOA: Yes
- Amenities included: Maintenance, Pool
- Services included: Common Areas, Recreation Facilities
- HOA fee: $200 monthly
- HOA name: Parkland Reserve HOA
- HOA phone: 954-344-5353
Location
- Region: Parkland
Financial & listing details
- Price per square foot: $318/sqft
- Tax assessed value: $605,260
- Annual tax amount: $11,529
- Date on market: 7/22/2026
- Cumulative days on market: 2 days
- Listing terms: Cash,Conventional,Other
Estimated market value
$1,154,200
$1.10M - $1.21M
$7,475/mo
Price history
| Date | Event | Price |
|---|---|---|
| 7/22/2026 | Listed for sale | $1,199,000+137.4%$318/sqft |
Source:  BeachesMLS #B26055123 Report a problem BeachesMLS #B26055123 Report a problem | ||
| 6/5/2012 | Sold | $505,000-2.9%$134/sqft |
Source: BeachesMLS #F1174370 Report a problem | ||
| 4/7/2012 | Listed for sale | $520,000$138/sqft |
Source: Charles Rutenberg Realty, LLC #F1174370 Report a problem | ||
| 3/2/2012 | Listing removed | $520,000$138/sqft |
Source: Charles Rutenberg Realty, LLC #F1174370 Report a problem | ||
| 2/17/2012 | Listed for sale | $520,000+2.4%$138/sqft |
Source: Charles Rutenberg Realty, LLC #F1174370 Report a problem | ||
| 6/23/2010 | Sold | $508,000$135/sqft |
Source: Public Record Report a problem | ||
Public tax history
| Year | Property taxes | Tax assessment |
|---|---|---|
| 2025 | $11,530 +3% | $605,260 +2.9% |
| 2024 | $11,196 -0.7% | $588,210 +3% |
| 2023 | $11,277 +5% | $571,080 +3% |
| 2022 | $10,742 +4.3% | $554,450 +3% |
| 2021 | $10,303 +1.8% | $538,310 +1.4% |
| 2020 | $10,125 +4.2% | $530,880 +5.7% |
| 2019 | $9,713 | $502,480 +1.9% |
| 2018 | $9,713 +3.3% | $493,120 +2.1% |
| 2017 | $9,400 +3.3% | $482,980 +2.1% |
| 2016 | $9,103 -0.1% | $473,050 +0.7% |
| 2015 | $9,117 -3% | $469,770 +0.8% |
| 2014 | $9,397 | $466,050 -3.7% |
| 2013 | $9,397 +8.2% | $483,770 +12.1% |
| 2012 | $8,687 -3.8% | $431,640 -4% |
| 2011 | $9,034 +329.2% | $449,770 +684.1% |
| 2010 | $2,105 +50% | $57,360 +10% |
| 2009 | $1,404 | $52,150 |
Find assessor info on the county website
Monthly payment
Est. payment
Payment breakdown
Explore the cost of this home by adjusting the details. Changes won't be saved.Climate risks
Neighborhood: 33076
Nearby schools
GreatSchools rating
- 10/10Heron Heights Elementary SchoolGrades: PK-5Distance: 0.2 mi
- 9/10Westglades Middle SchoolGrades: 6-8Distance: 1.2 mi
- 9/10Marjory Stoneman Douglas High SchoolGrades: 9-12Distance: 1.3 mi
Schools provided by the listing agent
- Elementary: Park Trails
- Middle: Westglades
- High: Marjory Stoneman Douglas
Source: BeachesMLS. This data may not be complete. We recommend contacting the local school district to confirm school assignments for this home.
- $1,221,5005 bd4 ba3.5k sqft7400 NW 111th Way, Parkland, FL 33076Off Market
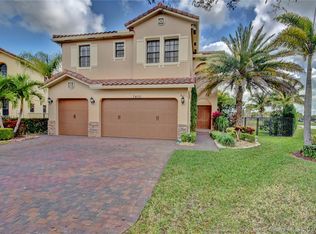
- $929,8005 bd4 ba3.5k sqft7367 NW 111th Way, Parkland, FL 33076Off Market

- $881,2004 bd3 ba2.7k sqft7394 NW 111th Way, Parkland, FL 33076Off Market
- $---- bd-- ba-- sqft7394 NW 111th Way, Pompano Beach, FL 33076Off Market
- $1,146,0005 bd4 ba3.5k sqft7388 NW 111th Way, Parkland, FL 33076Off Market
- $917,7004 bd3 ba2.7k sqft7380 NW 111th Way, Parkland, FL 33076Off Market
- $961,4004 bd3 ba2.8k sqft7370 NW 111th Way, Parkland, FL 33076Off Market
- $1,169,7005 bd4 ba3.5k sqft7357 NW 111th Way, Parkland, FL 33076Off Market
A local agent can set up tours, give advice and negotiate with sellers.
Similar homes
- $1,399,9996 bd4 ba3.8k sqftHeron Bay Northeast, Parkland, FL 33076For Sale
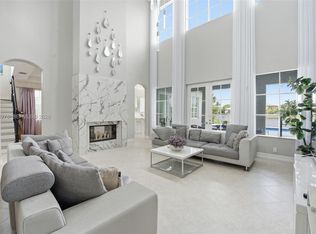
 MLS ID #A12056278, Josef Bagiv PA, Compass Florida, LLC. MIAMI
 - $1,245,9995 bd3 ba3.2k sqft7233 NW 123rd Avenue, Parkland, FL 33076For Sale

 MLS ID #B26051510, Ingrid R Bowman, Fisher McClellan Real Estate. BeachesMLS
 - $1,199,9994 bd3 ba2.6k sqft10715 Moore Drive, Parkland, FL 33076For Sale
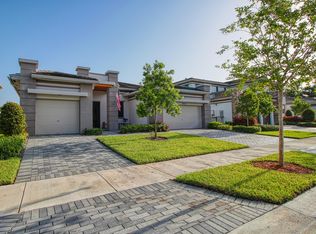 MLS ID #B26047959, Rick Rapp, TRAVERS MIRAN REALTY. BeachesMLS
 - $1,199,0005 bd3 ba3.7k sqft10982 NW 81st Manor, Parkland, FL 33076For Sale
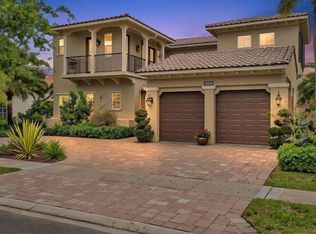 MLS ID #B26008918, Tanya Lanthier, Century 21 Stein Posner. BeachesMLS
 - $999,0004 bd4 ba2.7k sqft7984 NW 115th Way, Parkland, FL 33076For SaleMLS ID #B26053544, Dawn Elias PA, Coldwell Banker Realty. BeachesMLS
- $1,199,0004 bd3 ba2.3k sqftParkland Village Replat O, Parkland, FL 33076For SaleMLS ID #A11976078, Sergiy Serdyuk, Barr Agency Real Estate. MIAMI
- $1,375,0005 bd3 ba3.3k sqft7738 NW 112th Way, Parkland, FL 33076For SaleMLS ID #B26033240, Teri Schelin, RE/MAX Select Group. BeachesMLS
- $1,250,0005 bd4 ba3.2k sqft10120 NW 59th Court, Parkland, FL 33076For SaleMLS ID #B26050074, Christina Nina Pechonis, Ryan Critch Real Estate. BeachesMLS
- $1,225,0004 bd3 ba3k sqft12339 NW 77th Manor, Parkland, FL 33076For SaleMLS ID #B26048054, Pierina Parra, Icon Realty Advisors LLC. BeachesMLS
- $1,199,0006 bd4 ba3.6k sqftTern, Parkland, FL 33076For SaleMLS ID #B26019507, Jack Edie, Coldwell Banker Realty. BeachesMLS
- $960,0005 bd4 ba3.3k sqft7593 NW 113th Avenue, Parkland, FL 33076For SaleMLS ID #B26037471, Gia Marie Freer, PBP Real Estate LLC. BeachesMLS
- $1,400,0006 bd5 ba4.3k sqft7678 NW 117th Lane, Parkland, FL 33076For SaleMLS ID #B26022488, Karen Christine Negron, Fathom Realty FL, LLC. BeachesMLS
- $1,395,0005 bd3 ba3.2k sqft9317 NW 62ND Court, Parkland, FL 33067For SaleMLS ID #B26054393, Ed L Poirier, Coldwell Banker Realty. BeachesMLS
- $1,349,9005 bd5 ba3.3k sqft6569 NW 103rd Terrace, Parkland, FL 33076For SaleMLS ID #B26033829, Michael L Citron, Parrot Realty LLC. BeachesMLS
- $1,295,0005 bd4 ba3.2k sqft11990 NW 83rd Place, Parkland, FL 33076For SaleMLS ID #B26037744, Catherine Scanlan, Eagle & Albatross Realty. BeachesMLS
- $1,474,9004 bd5 ba3.9k sqft10253 NW 66th Drive, Parkland, FL 33076For SaleMLS ID #B26051881, Michael L Citron, Parrot Realty LLC. BeachesMLS
- $1,240,0004 bd3 ba3k sqftHeron Bay North Plat 3, Parkland, FL 33076For SaleMLS ID #A11998199, Carolina Preciado, Potential Property Group. MIAMI
- $1,199,9005 bd4 ba3.6k sqft12175 N Baypoint Circle, Parkland, FL 33076For SaleMLS ID #B26043155, Jesse Chan Pan, Coldwell Banker Realty. BeachesMLS
- $1,250,0004 bd4 ba2.9k sqft6419 NW 99th Drive, Parkland, FL 33076For SaleMLS ID #B26019345, William J Fitzsimmons, RE/MAX Direct. BeachesMLS
- $1,325,0005 bd3 ba3.4k sqft10375 Cameilla St, Parkland, FL 33076For Sale By Owner
