Skip main navigation
Off market
  • $714,500

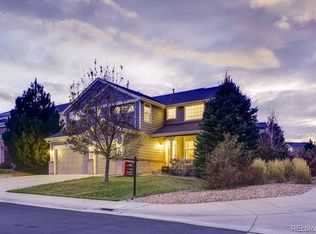
    7397 Pyrite Ct, Castle Rock, CO 80108

    4beds
    4baths
    4,635sqft
    SingleFamily
    Built in 2005
    7,840 Square Feet Lot
    $714,500 Zestimate®
    $154/sqft
    $3,848 Estimated rent

    Home value

    $714,500

    $679,000 - $750,000

    $3,848/mo

    Zestimate® history
    Loading
    Loading...

    Owner options

    List your home for rent

    $3,848/mo

    Rent Zestimate®

    Find your next renter with Zillow Rental Manager. Plus, with online applications, you can quickly screen prospective tenants – for free.

    Learn more

    $3,848/mo

    Rent Zestimate®

    Refinance and save

    $4,267/mo

    Est. payment

    Refinancing to a lower rate could help reduce your monthly payments and save thousands over the life of the loan.

    See today's rates

    $4,267/mo

    Est. payment

    Explore your selling options

    Work with a Zillow partner agent

    Leverage their expertise and Zillow's premium Showcase listings to get your home seen by more buyers.

    Get started

    List with your own agent

    Get your home in front of millions of buyers by listing it on Zillow.

    Learn how to do it

    Sell it yourself

    Take full control of how buyers see your home on Zillow by listing For Sale by Owner (FSBO).

    List your home

    What's special

    The very pride of ownership beautiful 4bed 4bath home on Cul-de-sac in popular Castle Rock neighborhood. The Gourmet Kitchen has a Walk-in Pantry, Large Island, Eat-in space, formal dining room All stainless steel appliance Granite counters and Hardwood floors new carpet. New exterior paint roof and driveway. Dual HVAC system to ensure top efficiency. The back Covered Patio is perfect for Entertaining or just relaxing. The Master has a luxurious 5 Piece Bath and Large Walk-in Closet. The home has a 2nd master bedroom to include its own private bath Additionally on the upper level is a Jack and Jill bath for the other secondary bedrooms. The unfinished basement, however, the basement been framed, HVAC and all electrical has been installed. All that is needed is drywall and your design ideas. Main Floor Office is a great workspace. Close to the Miller Athletic Complex, Promenade Shopping and Restaurants and easy access to I-25. This home is immaculately maintained. A MUST SEE!!!!

    This property is off market, which means it's not currently listed for sale or rent on Zillow. This may be different from what's available on other websites or public sources.

    Facts & features

    Interior

    Bedrooms & bathrooms
    • Bedrooms: 4
    • Bathrooms: 4
    Heating
    • Forced air, Gas
    Cooling
    • Central
    Appliances
    • Included: Dishwasher, Garbage disposal, Microwave, Range / Oven, Refrigerator
    Features
    • Eating Space / Kitchen, Five Piece Bath, Kitchen Island, Master Bath, Master Suite, Window Coverings, Smoke Free, Speakers, Built-in, Jack & Jill Bath, Pantry, Sump Pump, Foyer/Entry
    • Flooring: Carpet, Hardwood, Linoleum / Vinyl
    • Basement: Unfinished
    • Has fireplace: Yes
    Interior area
    • Total interior livable area: 4,635 sqft

    Property

    Parking
    • Total spaces: 3
    • Parking features: Garage - Attached
    Features
    • Exterior features: Wood
    Lot
    • Size: 7,840 Square Feet
    Details
    • Parcel number: 235124203067

    Construction

    Type & style
    • Home type: SingleFamily
    Materials
    • Frame
    • Roof: Composition
    Condition
    • Year built: 2005

    Community & HOA

    HOA
    • Has HOA: Yes
    • Services included: Community Pool, Clubhouse, Trash Removal, Common Area Grounds Maintenance, Trails
    • HOA fee: $63 monthly
    Location
    • Region: Castle Rock

    Financial & listing details

    • Price per square foot: $154/sqft
    • Tax assessed value: $680,255
    • Annual tax amount: $4,404

    Price history

    DateEventPrice
    7/27/2018Listing removed$549,000$118/sqft
    Source: MB The Brian Petrelli Team #5924586 Report a problem
    6/14/2018Price change$549,000-4.5%$118/sqft
    Source: Berkshire Hathaway Preferred Real Estate #2237963 Report a problem
    6/5/2018Listed for sale$575,000+51.7%$124/sqft
    Source: Berkshire Hathaway Preferred Real Estate #2237963 Report a problem
    6/29/2005Sold$379,106$82/sqft
    Source: Public Record Report a problem

    Public tax history

    YearProperty taxesTax assessment
    2025$4,404 -5%$42,510 -16.2%
    2024$4,636 +32.8%$50,730 -1%
    2023$3,491 -3.7%$51,220 +46.2%
    2022$3,626 $35,040 -2.8%
    2021-- $36,050 +2.3%
    2020$3,598 +5.1%$35,240
    2019$3,422 0%$35,240 +9.3%
    2018$3,422 +6%$32,230
    2017$3,230 -3.5%$32,230 +3%
    2016$3,346 -3.7%$31,280
    2015$3,475 +0.6%$31,280 +19.1%
    2014$3,455 $26,270
    2013-- $26,270 +9.3%
    2012-- $24,030
    2011-- $24,030 -15.4%
    2010-- $28,420 -1.5%
    2009$1,708 $28,860
    2008-- $28,860 +5.4%
    2007-- $27,380
    2006$2,933 +711.9%$27,380 +139.5%
    2004$361 +32443.2%$11,430 +114200%
    2003$1 $10
    Find assessor info on the county website

    Neighborhood: 80108

    Nearby schools

    GreatSchools rating
    Schools provided by the listing agent
    • Elementary: Sage Canyon
    • Middle: Mesa
    • High: Douglas County
    • District: Douglas RE-1

    Source: The MLS. This data may not be complete. We recommend contacting the local school district to confirm school assignments for this home.

    Get a cash offer in 3 minutes
    Find out how much your home could sell for in as little as 3 minutes with a no-obligation cash offer.
    Estimated market value
    $714,500
    Get a cash offer in 3 minutes
    Find out how much your home could sell for in as little as 3 minutes with a no-obligation cash offer.
    Estimated market value
    $714,500