Skip main navigation
Off market
  • $483,600

    7397 River Holly Rd, Mechanicsville, VA 23111

    4beds
    2,410sqft
    Single Family Residence
    Built in 1988
    0.32 Acres Lot
    $483,600 Zestimate®
    $201/sqft
    $2,734 Estimated rent

    Home value

    $483,600

    $450,000 - $522,000

    $2,734/mo

    Zestimate® history
    Loading
    Loading...

    Owner options

    List your home for rent

    $2,734/mo

    Rent Zestimate®

    Find your next renter with Zillow Rental Manager. Plus, with online applications, you can quickly screen prospective tenants – for free.

    Learn more

    $2,734/mo

    Rent Zestimate®

    Refinance and save

    $2,839/mo

    Est. payment

    Refinancing to a lower rate could help reduce your monthly payments and save thousands over the life of the loan.

    See today's rates

    $2,839/mo

    Est. payment

    Explore your selling options

    Work with a Zillow partner agent

    Leverage their expertise and Zillow's premium Showcase listings to get your home seen by more buyers.

    Get started

    List with your own agent

    Get your home in front of millions of buyers by listing it on Zillow.

    Learn how to do it

    Sell it yourself

    Take full control of how buyers see your home on Zillow by listing For Sale by Owner (FSBO).

    List your home

    What's special

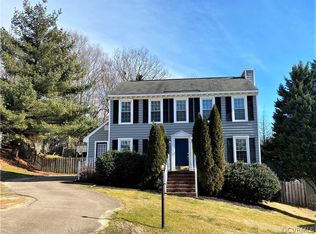
    Grab this one before it's gone! Move-in ready 4 bedroom/3.5 bath home sited on lovely cul-de-sac lot. This home welcomes you with light filled rooms and many updates. The living room is bright and roomy with laminate flooring and fireplace, adjacent is the spacious kitchen offering white cabinets, granite countertops, trendy backsplash,tile floors and access to the rear deck. The dining room greets you with laminate flooring, crown molding and chair rail. Traveling to the second level you will find a large master bedroom and ensuite bath with tasteful ceramic tiled shower and updated vanity. Two additional nicely sized bedrooms and updated full bath complete the second level. Completing this wonderful home is a full finished basement offering a generous sized bedroom, family room and full bath. This area would make a great in-law or teen suite. Enjoy time in your private rear yard relaxing on the deck or playing yard games. In addition this home has many newer systems including windows, siding, 40 year roof and heat pump.

    This property is off market, which means it's not currently listed for sale or rent on Zillow. This may be different from what's available on other websites or public sources.

    Zillow last checked:

    Listing updated:

    Listed by:

    Beth Carpenter 804-247-5896,

    BHHS PenFed Realty

    Bought with:

    Crissy Hickson, 0225065570

    Long & Foster REALTORS

    Source: CVRMLS,MLS#: 1726189MLS LogoOriginating MLS: Central Virginia Regional MLS

    Facts & features

    Interior

    Bedrooms & bathrooms
    • Bedrooms: 4
    • Bathrooms: 4
    • Full bathrooms: 3
    • 1/2 bathrooms: 1
    Primary bedroom
    • Description: carpet, ceiling fan, ensuite bath
    • Level: Second
    • Dimensions: 0 x 0
    Bedroom 2
    • Description: carpet, closet
    • Level: Second
    • Dimensions: 0 x 0
    Bedroom 3
    • Description: carpet, closet
    • Level: Second
    • Dimensions: 0 x 0
    Bedroom 4
    • Description: 2nd master bedroom, large, carpet
    • Level: Basement
    • Dimensions: 0 x 0
    Dining room
    • Description: laminate wood floor, crown and chair rail
    • Level: First
    • Dimensions: 0 x 0
    Family room
    • Description: carpet, large
    • Level: Basement
    • Dimensions: 0 x 0
    Other
    • Description: Tub & Shower
    • Level: Basement
    Other
    • Description: Tub & Shower
    • Level: Second
    Other
    • Description: Tub & Shower
    • Level: Second
    Half bath
    • Level: First
    Kitchen
    • Description: granite, white cabinets, backsplash
    • Level: First
    • Dimensions: 0 x 0
    Laundry
    • Description: large, walk in
    • Level: First
    • Dimensions: 0 x 0
    Living room
    • Description: laminate wood floor, fp, ceiling fan
    • Level: First
    • Dimensions: 0 x 0
    Heating
    • Electric, Heat Pump
    Cooling
    • Electric, Heat Pump
    Appliances
    • Included: Dishwasher, Electric Water Heater, Disposal, Microwave, Refrigerator, Stove
    Features
    • Bedroom on Main Level, Ceiling Fan(s), Dining Area, Separate/Formal Dining Room, Eat-in Kitchen, Granite Counters, Bath in Primary Bedroom, Walk-In Closet(s)
    • Flooring: Ceramic Tile, Laminate, Partially Carpeted, Vinyl
    • Doors: Sliding Doors
    • Basement: Full,Finished,Walk-Out Access
    • Attic: Pull Down Stairs
    • Number of fireplaces: 1
    Interior area
    • Total interior livable area: 2,410 sqft
    • Finished area below ground: 823

    Property

    Parking
    • Parking features: Driveway, Paved
    • Has uncovered spaces: Yes
    Features
    • Levels: Three Or More
    • Stories: 3
    • Patio & porch: Deck
    • Exterior features: Deck, Storage, Shed, Paved Driveway
    • Pool features: None
    • Fencing: None
    Lot
    • Size: 0.32 Acres
    Details
    • Additional structures: Shed(s)
    • Parcel number: 8714211545
    • Zoning description: R1

    Construction

    Type & style
    • Home type: SingleFamily
    • Architectural style: Colonial
    • Property subtype: Single Family Residence
    Materials
    • Brick, Block, Drywall, Frame, Vinyl Siding
    • Roof: Composition
    Condition
    • Resale
    • New construction: No
    • Year built: 1988

    Utilities & green energy

    • Sewer: Public Sewer
    • Water: Public

    Community & neighborhood

    Location
    • Region: Mechanicsville
    • Subdivision: Mill Valley

    Other

    Other facts
    • Ownership: Individuals
    • Ownership type: Sole Proprietor

    Price history

    DateEventPrice
    11/16/2017Sold$230,000+2.7%$95/sqft
    Source: CVRMLS #1726189 Report a problem
    1/30/2015Sold$224,000$93/sqft
    Source: CVRMLS #1433438 Report a problem

    Public tax history

    Tax history is unavailable.

    Neighborhood: 23111

    Nearby schools

    GreatSchools rating
    Schools provided by the listing agent
    • Elementary: Mechanicsville
    • Middle: Bell Creek Middle
    • High: Mechanicsville

    Source: CVRMLS. This data may not be complete. We recommend contacting the local school district to confirm school assignments for this home.

    Get a cash offer in 3 minutes
    Find out how much your home could sell for in as little as 3 minutes with a no-obligation cash offer.
    Estimated market value
    $483,600
    Get a cash offer in 3 minutes
    Find out how much your home could sell for in as little as 3 minutes with a no-obligation cash offer.
    Estimated market value
    $483,600