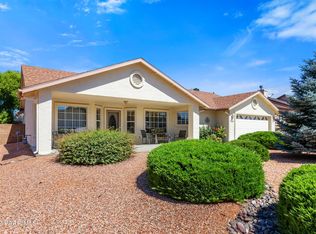
Set in the sought-after Viewpoint neighborhood, this beautifully maintained single-level home welcomes you with mature landscaping, a three-car garage, elegant pavers accent the driveway for additional parking and a charming front porch, all just moments from convenient local amenities.Inside, the home opens to an inviting great room where vaulted ceilings create a spacious feel, complemented by a cozy corner gas fireplace, a bay window that fills the space with natural light, wood-look laminate flooring, and decorative plant shelving that adds character. The open-concept design flows seamlessly into the dining area, making it ideal for both everyday living and entertaining.The kitchen is thoughtfully designed with abundant counter space, generous cabinetry, and a functional peninsula with a breakfast bar for casual seating. Stainless steel appliances, including a five-burner gas range and microwave, pair with a convenient corner pantry to provide both style and practicality.The primary suite offers a comfortable retreat with ample space, a large picture window overlooking the backyard, and an ensuite full bathroom featuring dual vanities and a walk-in closet. Two additional guest bedrooms are well-sized and include updated carpeting, while a centrally located laundry room provides added convenience with a linen closet and a front-load LG washer and dryer on raised pedestals, all included.Additional interior highlights include raised panel doors throughout, enhancing the home's overall quality and finish.The backyard has been thoughtfully expanded to create an inviting outdoor living space, featuring a combination of covered and uncovered stamped and stained concrete patio areas perfect for relaxing or entertaining. Mature landscaping, supported by a drip irrigation system with timer, offers a low-maintenance yet lush setting, while the fully fenced backyard provides both privacy and a peaceful atmosphere. Completing the property are an easy-care stucco exterior, a spacious three-car garage with a side access door, an updated water heater from 2020, and included garage shelving along with a chest freezer.
Sold for $445,000
$445,000
7398 E Frisco Peaks, Prescott Valley, AZ 86315
3beds
1,617sqft
Single Family Residence
Built in 1999
8,276 Square Feet Lot
$443,300 Zestimate®
$275/sqft
$2,265 Estimated rent
Home value
$443,300
$386,000 - $510,000
$2,265/mo
Zestimate® history
Owner options
List your home for rent
$2,265/mo
Rent Zestimate®
Find your next renter with Zillow Rental Manager. Plus, with online applications, you can quickly screen prospective tenants – for free.
$2,265/mo
Rent Zestimate®
Refinance and save
$2,585/mo
Est. payment
Refinancing to a lower rate could help reduce your monthly payments and save thousands over the life of the loan.
$2,585/mo
Est. payment
Explore your selling options
Work with a Zillow partner agent
Leverage their expertise and Zillow's premium Showcase listings to get your home seen by more buyers.
Get startedList with your own agent
Get your home in front of millions of buyers by listing it on Zillow.
Learn how to do itSell it yourself
Take full control of how buyers see your home on Zillow by listing For Sale by Owner (FSBO).
List your homeWhat's special
Cozy corner gas fireplaceThree-car garageEasy-care stucco exteriorConvenient corner pantryGenerous cabinetryInviting outdoor living spaceMature landscaping
Zillow last checked:
Listing updated:
Listed by:
Geoffrey Hyland 928-237-4425,
eXp Realty
Bought with:
Paul T Miller, BR658488000
Century 21 Americana
Source: PAAR as distributed by MLS GRID,MLS#: 1080937
Facts & features
Interior
Bedrooms & bathrooms
- Bedrooms: 3
- Bathrooms: 2
- Full bathrooms: 2
Heating
- Forced - Gas, Natural Gas
Cooling
- Central Air
Appliances
- Included: Dishwasher, Disposal, Dryer, Gas Range, Microwave, Refrigerator, Washer
- Laundry: Wash/Dry Connection
Features
- Ceiling Fan(s), Eat-in Kitchen, Kit/Din Combo, Laminate Counters, Liv/Din Combo, Live on One Level, Master Downstairs, Other, High Ceilings, See Remarks, Walk-In Closet(s)
- Flooring: Carpet, Laminate, Tile, Vinyl
- Windows: Aluminum Frames, Double Pane Windows, Screens, Blinds, Wood Slat
- Basement: None,Slab
- Has fireplace: Yes
- Fireplace features: Gas
Interior area
- Total structure area: 1,617
- Total interior livable area: 1,617 sqft
Property
Parking
- Total spaces: 3
- Parking features: Garage Door Opener, Driveway Concrete
- Attached garage spaces: 3
- Has uncovered spaces: Yes
Features
- Patio & porch: Covered, Patio
- Exterior features: Drought Tolerant Spc, Landscaping-Front, Landscaping-Rear, Level Entry, Other, See Remarks, Sprinkler/Drip, Storm Gutters
- Fencing: Back Yard,Privacy
- Has view: Yes
- View description: Mountain(s)
Lot
- Size: 8,276 Square Feet
- Topography: Level,Other Trees,Views
Details
- Parcel number: 10342230
- Zoning: RES
Construction
Type & style
- Home type: SingleFamily
- Architectural style: Contemporary,Ranch
- Property subtype: Single Family Residence
Materials
- Frame, Stucco
- Roof: Composition
Condition
- Year built: 1999
Utilities & green energy
- Electric: 220 Volts
- Sewer: City Sewer
- Water: Public
- Utilities for property: Cable Available, Electricity Available, Natural Gas Available, Phone Available, Underground Utilities
Community & HOA
Community
- Security: Smoke Detector(s)
- Subdivision: Viewpoint (Prescott Valley)
HOA
- Has HOA: Yes
- HOA fee: $6 monthly
- HOA phone: 928-776-4479
Location
- Region: Prescott Valley
Financial & listing details
- Price per square foot: $275/sqft
- Tax assessed value: $361,206
- Annual tax amount: $1,911
- Date on market: 4/6/2026
- Cumulative days on market: 10 days
- Electric utility on property: Yes
- Road surface type: Paved
Price history
| Date | Event | Price |
|---|---|---|
| 5/22/2026 | Sold | $445,000+1.1%$275/sqft |
Source:  PAAR as distributed by MLS GRID #1080937 Report a problem PAAR as distributed by MLS GRID #1080937 Report a problem | ||
| 5/22/2026 | Pending sale | $440,000$272/sqft |
Source: PAAR as distributed by MLS GRID #1080937 Report a problem | ||
| 4/17/2026 | Contingent | $440,000$272/sqft |
Source: PAAR as distributed by MLS GRID #1080937 Report a problem | ||
| 4/6/2026 | Listed for sale | $440,000+49.2%$272/sqft |
Source: PAAR as distributed by MLS GRID #1080937 Report a problem | ||
| 11/14/2005 | Sold | $294,900+132.2%$182/sqft |
Source: Public Record Report a problem | ||
| 12/10/1999 | Sold | $127,000+298.1%$79/sqft |
Source: PAAR as distributed by MLS GRID #361615 Report a problem | ||
| 9/30/1999 | Sold | $31,900$20/sqft |
Source: Public Record Report a problem | ||
Public tax history
| Year | Property taxes | Tax assessment |
|---|---|---|
| 2025 | $1,895 +9.1% | $21,404 +5% |
| 2024 | $1,738 +1.7% | $20,385 -58% |
| 2023 | $1,709 -4.3% | $48,561 +22.4% |
| 2022 | $1,786 +4% | $39,674 +7.4% |
| 2021 | $1,716 +1.3% | $36,929 +4.2% |
| 2020 | $1,695 +5.2% | $35,427 |
| 2019 | $1,612 | -- |
| 2018 | -- | -- |
| 2017 | -- | -- |
| 2016 | -- | -- |
| 2015 | -- | -- |
| 2014 | -- | -- |
| 2013 | -- | -- |
| 2012 | -- | -- |
| 2011 | $1,285 | $12,770 |
| 2010 | -- | -- |
| 2009 | $1,380 -2% | -- |
| 2008 | $1,409 | -- |
| 2007 | -- | -- |
| 2006 | -- | -- |
| 2005 | -- | -- |
| 2004 | -- | -- |
| 2003 | -- | -- |
| 2002 | -- | -- |
| 2001 | -- | -- |
Find assessor info on the county website
Neighborhood: 86315
Nearby homes
- $422,9003 bd2 ba1.5k sqft7416 E Frisco Peaks, Prescott Valley, AZ 86315Off Market

- $472,200-- bd-- ba1.8k sqft7380 E Frisco Peaks, Prescott Valley, AZ 86315Off Market
- $488,8003 bd2 ba1.8k sqft7380 E Frisco Peaks LOT 525, Prescott Valley, AZ 86315Off Market
- $486,0003 bd2 ba1.7k sqft7399 Frisco Peaks #1, Prescott Valley, AZ 86314Off Market
- $466,3003 bd2 ba1.5k sqft7398 Frisco Peaks, Prescott Valley, AZ 86314Off Market
- $427,3003 bd2 ba1.4k sqft7416 Frisco Peaks, Prescott Valley, AZ 86314Off Market
- $488,200-- bd-- ba1.6k sqft7411 E Scenic Way, Prescott Valley, AZ 86315Off Market
- $430,200-- bd-- ba1.4k sqft7403 E Scenic Way, Prescott Valley, AZ 86315Off Market
Nearby schools
GreatSchools rating
- 7/10Coyote Springs Elementary SchoolGrades: PK-6Distance: 1.4 mi
- 4/10Pronghorn Ridge Middle SchoolGrades: 6-8Distance: 1.4 mi
- 4/10Bradshaw Mountain High SchoolGrades: 9-12Distance: 3.2 mi
Get a cash offer in 3 minutes
Find out how much your home could sell for in as little as 3 minutes with a no-obligation cash offer.
Estimated market value
$443,300
Get a cash offer in 3 minutes
Find out how much your home could sell for in as little as 3 minutes with a no-obligation cash offer.
Estimated market value
$443,300
- Arizona
- Yavapai County
- Prescott Valley
- 86315
- 7398 E Frisco Peaks
Nearby cities
Nearby zip codes
Other Prescott Valley Topics
