Skip main navigation
Closed
  • Listed by: Janet McAfee Inc. • Jill Malley • 314-277-9568
    Bought with: Compass Realty Group
    Price Unknown

    7398 Norwood Ave #1E, Saint Louis, MO 63130

    2beds
    1,186sqft
    Condominium
    Built in 1930
    -- sqft lot
    $265,200 Zestimate®
    $--/sqft
    $1,744 Estimated rent

    Home value

    $265,200

    $252,000 - $281,000

    $1,744/mo

    Zestimate® history
    Loading
    Loading...

    Owner options

    List your home for rent

    $1,744/mo

    Rent Zestimate®

    Find your next renter with Zillow Rental Manager. Plus, with online applications, you can quickly screen prospective tenants – for free.

    Learn more

    $1,744/mo

    Rent Zestimate®

    Refinance and save

    $833/mo

    Est. payment

    Refinancing to a lower rate could help reduce your monthly payments and save thousands over the life of the loan.

    See today's rates

    $833/mo

    Est. payment

    Explore your selling options

    Work with a Zillow partner agent

    Leverage their expertise and Zillow's premium Showcase listings to get your home seen by more buyers.

    Get started

    List with your own agent

    Get your home in front of millions of buyers by listing it on Zillow.

    Learn how to do it

    Sell it yourself

    Take full control of how buyers see your home on Zillow by listing For Sale by Owner (FSBO).

    List your home

    What's special

    Granite countertopsBeautiful hardwood floorsBright eat-in kitchenLush mature plantingsNewer windowsGraceful arched doorwaysAbundant cabinetry
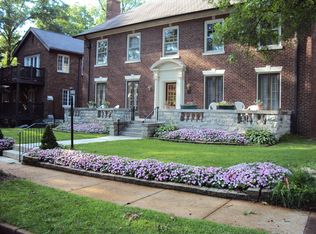
    Step into timeless charm in this enchanting Tudor storybook-style condominium, nestled in the highly sought-after University City Hills Subdivision. Rich in architectural character, this inviting home showcases beautiful hardwood floors, beamed ceilings, graceful arched doorways, and exquisite leaded glass and newer windows that create warmth and elegance throughout. The spacious floor plan features two comfortable bedrooms and one full bath, along with a generously sized formal dining room that's perfect for entertaining. The bright eat-in kitchen offers granite countertops, abundant cabinetry, and plenty of space for casual dining. Additional conveniences include private parking in the basement and access to a delightful shared patio, complete with lush, mature plantings that provide a picturesque setting for relaxing outdoors and barbequing. Combining classic Tudor craftsmanship with modern updates, this one-of-a-kind condominium offers character, comfort, and an unbeatable location close to shopping, dining, parks, and Washington University.

    Zillow last checked:

    Listing updated:

    Listed by:

    Jill Malley 314-277-9568,

    Janet McAfee Inc.

    Bought with:

    Katie Dooley Curran, 1999111578

    Compass Realty Group

    Source: MARIS,MLS#: 26036169MLS LogoOriginating MLS: St. Louis Association of REALTORS

    Facts & features

    Interior

    Bedrooms & bathrooms
    • Bedrooms: 2
    • Bathrooms: 1
    • Full bathrooms: 1
    • Main level bathrooms: 1
    • Main level bedrooms: 2
    Bedroom
    • Features: Floor Covering: Wood
    • Level: Main
    • Area: 154
    • Dimensions: 14x11
    Bedroom 2
    • Features: Floor Covering: Wood
    • Level: Main
    • Area: 143
    • Dimensions: 13x11
    Dining room
    • Features: Floor Covering: Wood
    • Level: Main
    • Area: 195
    • Dimensions: 15x13
    Kitchen
    • Features: Floor Covering: Wood Engineered
    • Level: Main
    • Area: 119
    • Dimensions: 17x7
    Living room
    • Features: Floor Covering: Wood
    • Level: Main
    • Area: 252
    • Dimensions: 18x14
    Heating
    • Forced Air, Natural Gas
    Cooling
    • Ceiling Fan(s), Central Air
    Appliances
    • Included: Dishwasher, Disposal, Dryer, Microwave, Gas Range, Refrigerator, Washer, Gas Water Heater
    • Laundry: In Basement
    Features
    • Flooring: Hardwood
    • Basement: Concrete,Full
    • Number of fireplaces: 1
    • Fireplace features: Decorative
    Interior area
    • Total structure area: 1,186
    • Total interior livable area: 1,186 sqft
    • Finished area above ground: 1,186

    Property

    Parking
    • Total spaces: 1
    • Parking features: Garage - Attached
    • Attached garage spaces: 1
    Features
    • Levels: One
    Lot
    • Size: 1,785 Square Feet
    • Dimensions: .041
    • Features: Corner Lot, Front Yard, Garden, Landscaped, Near Public Transit
    Details
    • Parcel number: 18J141510
    • Special conditions: Standard

    Construction

    Type & style
    • Home type: Condo
    • Architectural style: English
    • Property subtype: Condominium
    • Attached to another structure: Yes
    Materials
    • Brick, Stone
    Condition
    • Year built: 1930

    Utilities & green energy

    • Electric: Ameren
    • Sewer: Public Sewer
    • Water: Public
    • Utilities for property: Cable Available, Electricity Connected, Natural Gas Connected, Sewer Connected, Water Connected

    Community & HOA

    Community
    • Subdivision: Norwood Condominium Association
    HOA
    • Has HOA: Yes
    • Amenities included: Common Ground, Parking, Resident Management, Storage
    • Services included: Insurance, Maintenance Grounds, Maintenance Parking/Roads, Common Area Maintenance, Snow Removal
    • HOA fee: $833 quarterly
    • HOA name: Norwood Condominium Association
    Location
    • Region: Saint Louis

    Financial & listing details

    • Tax assessed value: $244,600
    • Annual tax amount: $3,169
    • Date on market: 6/25/2026
    • Cumulative days on market: 20 days
    • Listing terms: Cash,Conventional
    • Ownership: Private
    • Electric utility on property: Yes

    Price history

    DateEventPrice
    8/4/2026Sold--
    Source: MARIS #26036169 Report a problem
    7/15/2026Pending sale$269,000$227/sqft
    Source: MARIS #26036169 Report a problem
    7/10/2026Contingent$269,000$227/sqft
    Source: MARIS #26036169 Report a problem
    6/25/2026Listed for sale$269,000$227/sqft
    Source: MARIS #26036169 Report a problem
    10/5/2004Sold--
    Source: Public Record Report a problem
    12/10/1999Sold--
    Source: Public Record Report a problem

    Public tax history

    YearProperty taxesTax assessment
    2025$3,169 -7.6%$46,480 -4%
    2024$3,431 +0.1%$48,410
    2023$3,427 +14.5%$48,410 +23.1%
    2022$2,992 +1%$39,330
    2021$2,961 -7.3%$39,330 -5%
    2020$3,194 +17.8%$41,420
    2019$2,711 $41,420 +27.8%
    2018$2,711 +0%$32,410
    2017$2,710 -0.2%$32,410 +24.1%
    2016$2,716 +18.4%$26,120
    2015$2,295 $26,120 -32.2%
    2014$2,295 -32.4%$38,520
    2013$3,397 $38,520 -6.6%
    2012-- $41,250
    2011-- $41,250
    2010$3,234 +8.5%$41,250
    2009$2,980 -0.7%$41,250 -7.3%
    2008$3,002 $44,480
    Find assessor info on the county website

    Neighborhood: 63130

    Nearby schools

    GreatSchools rating
    Schools provided by the listing agent
    • Elementary: Flynn Park Elem.
    • Middle: Brittany Woods
    • High: University City Sr. High

    Source: MARIS. This data may not be complete. We recommend contacting the local school district to confirm school assignments for this home.

    Get a cash offer in 3 minutes
    Find out how much your home could sell for in as little as 3 minutes with a no-obligation cash offer.
    Estimated market value
    $265,200
    Get a cash offer in 3 minutes
    Find out how much your home could sell for in as little as 3 minutes with a no-obligation cash offer.
    Estimated market value
    $265,200