This spacious condo located in the heart of Middleburg Hts (fantastic location) features a foyer entrance, an oversize living room that is highlighted with a fireplace. Fully appliance kitchen with an eating area. Dining room for hosting holidays and family gatherings. Upstairs you will find 3 generous size bedrooms, large closets, plus a cedar closet. One full bath upstairs wit double vanity sinks and 1/2 bath on main floor and one in the basement. Lower level has a finished recreation room with a dry bar + a huge storage area. Great space to watch games, kids over nights and much more. Large laundry room washer and dryer stays. Spend Summertime relaxing on your patio, entertaining friends with a BQ. Patio and fence are newer. Close to Metro Parks, shopping, restaurants and all major highways. Middleburg Hts has a great Rec Center with a pool and much more. One year home warranty. Price reflects some updating! So, bring your decoration ideas and labor of love. One car attached garage with loft storage area.
Closed
$160,400
7398 Pine Hurst Ct, Cleveland, OH 44130
3beds
1,880sqft
Townhouse, Condominium
Built in 1973
-- sqft lot
$203,000 Zestimate®
$85/sqft
$2,298 Estimated rent
Home value
$203,000
$189,000 - $219,000
$2,298/mo
Zestimate® history
Owner options
List your home for rent
$2,298/mo
Rent Zestimate®
Find your next renter with Zillow Rental Manager. Plus, with online applications, you can quickly screen prospective tenants – for free.
$2,298/mo
Rent Zestimate®
Refinance and save
$1,472/mo
Est. payment
Refinancing to a lower rate could help reduce your monthly payments and save thousands over the life of the loan.
$1,472/mo
Est. payment
Explore your selling options
Work with a Zillow partner agent
Leverage their expertise and Zillow's premium Showcase listings to get your home seen by more buyers.
Get startedList with your own agent
Get your home in front of millions of buyers by listing it on Zillow.
Learn how to do itSell it yourself
Take full control of how buyers see your home on Zillow by listing For Sale by Owner (FSBO).
List your homeWhat's special
Zillow last checked:
Listing updated:
Listed by:
Louise M Bade lbade@remax.net216-559-0487,
RE/MAX Crossroads Properties
Bought with:
Samer S Al-Aish, 2017002692
Howard Hanna
Source: MLS Now,MLS#: 5056248 Originating MLS: Akron Cleveland Association of REALTORS
Originating MLS: Akron Cleveland Association of REALTORSFacts & features
Interior
Bedrooms & bathrooms
- Bedrooms: 3
- Bathrooms: 3
- Full bathrooms: 1
- 1/2 bathrooms: 2
- Main level bathrooms: 1
Primary bedroom
- Description: large bedroom with a oversize closet,Flooring: Carpet
- Level: Second
- Dimensions: 14 x 12
Bedroom
- Description: Flooring: Carpet
- Level: Second
- Dimensions: 12 x 10
Bedroom
- Description: Flooring: Carpet
- Level: Second
- Dimensions: 13 x 10
Dining room
- Description: dining room just steps away from your kitchen great for hosting holiday dinners,Flooring: Laminate
- Level: First
- Dimensions: 18 x 9
Eat in kitchen
- Description: fully appliance kitchen with an eating area,Flooring: Laminate
- Level: First
- Dimensions: 14 x 13
Living room
- Description: fireplace highlights your spacious living room w/sliding doors leading to a private patio,Flooring: Carpet
- Level: First
- Dimensions: 20 x 13
Recreation
- Description: extra living space in your finished basement with full bar,Flooring: Tile
- Level: Lower
- Dimensions: 20 x 17
Utility room
- Description: extra large utility room with extra storage,Flooring: Concrete,Tile
- Level: Lower
- Dimensions: 10 x 10
Heating
- Gas
Cooling
- Central Air
Appliances
- Included: Dryer, Dishwasher, Disposal, Range, Refrigerator, Washer
- Laundry: Lower Level
Features
- Ceiling Fan(s), Dry Bar, Double Vanity, Entrance Foyer, Eat-in Kitchen, Open Floorplan, Storage, Walk-In Closet(s)
- Basement: Finished,Partial
- Number of fireplaces: 1
- Fireplace features: Living Room, Other
Interior area
- Total structure area: 1,880
- Total interior livable area: 1,880 sqft
- Finished area above ground: 1,540
- Finished area below ground: 340
Property
Parking
- Total spaces: 1
- Parking features: On Site
- Garage spaces: 1
Features
- Levels: Three Or More,Two
- Stories: 2
- Patio & porch: Patio
Lot
- Features: Paved
Details
- Parcel number: 37406361
Construction
Type & style
- Home type: Condo
- Property subtype: Townhouse, Condominium
- Attached to another structure: Yes
Materials
- Other, Vinyl Siding
- Roof: Asphalt
Condition
- Year built: 1973
Details
- Warranty included: Yes
Utilities & green energy
- Sewer: Public Sewer
- Water: Public
Community & HOA
Community
- Subdivision: Pine Hill Condo
HOA
- Has HOA: No
- Services included: Maintenance Grounds, Maintenance Structure, Snow Removal, Trash
- HOA fee: $284 monthly
Location
- Region: Cleveland
Financial & listing details
- Price per square foot: $85/sqft
- Annual tax amount: $2,300
- Date on market: 7/23/2024
- Cumulative days on market: 5 days
Price history
| Date | Event | Price |
|---|---|---|
| 9/10/2024 | Sold | $160,400+4.2%$85/sqft |
Source:  MLS Now #5056248 Report a problem MLS Now #5056248 Report a problem | ||
| 7/27/2024 | Pending sale | $153,900$82/sqft |
Source: MLS Now #5056248 Report a problem | ||
| 7/23/2024 | Listed for sale | $153,900$82/sqft |
Source: MLS Now #5056248 Report a problem | ||
Public tax history
Tax history is unavailable.
Neighborhood: 44130
Nearby homes
- $160,4003 bd2 ba1.5k sqft7398 Pine Hurst Ct #B17, Cleveland, OH 44130Sold

- $185,9003 bd1 ba1.5k sqft7396 Pinehurst Ct #B18, Middleburg Heights, OH 44130Off Market
- $180,7003 bd3 ba1.5k sqft7398 Pinehurst Ct #B17, Middleburg Heights, OH 44130Off Market
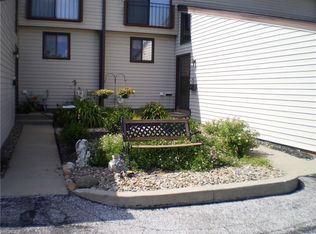
- $194,0003 bd3 ba1.5k sqft7400 Pinehurst Ct #B16, Middleburg Heights, OH 44130Off Market
- $188,3003 bd1 ba1.5k sqft7402 Pinehurst Ct #B15, Middleburg Heights, OH 44130Off Market
- $191,0003 bd1 ba1.5k sqft7381 Pine Ridge Ct #A31, Middleburg Heights, OH 44130Off Market
- $192,1003 bd2 ba1.5k sqft7383 Pine Ridge Ct #A30, Middleburg Heights, OH 44130Off Market
- $196,6003 bd2 ba1.9k sqft7379 Pine Ridge Ct #A32, Middleburg Heights, OH 44130Off Market
Nearby schools
GreatSchools rating
- 8/10Big Creek Elementary SchoolGrades: PK-4Distance: 0.3 mi
- 5/10Berea-Midpark Middle SchoolGrades: 5-9Distance: 1 mi
- 7/10Berea-Midpark High SchoolGrades: 9-12Distance: 2.2 mi
Schools provided by the listing agent
- District: Berea CSD - 1804
Source: MLS Now. This data may not be complete. We recommend contacting the local school district to confirm school assignments for this home.
Get a cash offer in 3 minutes
Find out how much your home could sell for in as little as 3 minutes with a no-obligation cash offer.
Estimated market value
$203,000
Get a cash offer in 3 minutes
Find out how much your home could sell for in as little as 3 minutes with a no-obligation cash offer.
Estimated market value
$203,000
- Ohio
- Cuyahoga County
- Middleburg Heights
- 44130
- 7398 Pine Hurst Ct
Nearby cities
Nearby zip codes
Other Middleburg Heights Topics
- Apartments for Rent in 44130
- Houses for Sale in 44130
- Houses for Rent in 44130
- 44130 Real Estate
- Middleburg Heights Condos
- Houses for Sale in Middleburg Heights
- Newest Listings in Middleburg Heights
- Middleburg Heights Home Values
- Middleburg Heights Real Estate Agents
- Middleburg Heights Refinance
- Middleburg Heights Mortgage Rates
