Skip main navigation
Closed
  • $143,500

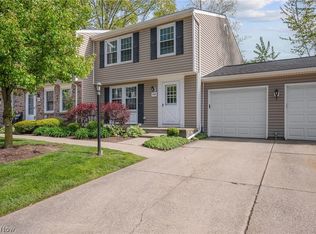
    7398 S Chestnut Commons Dr, Mentor, OH 44060

    3beds
    1,540sqft
    Townhouse, Condominium
    Built in 1979
    -- sqft lot
    $180,100 Zestimate®
    $93/sqft
    $2,180 Estimated rent

    Home value

    $180,100

    $169,000 - $193,000

    $2,180/mo

    Zestimate® history
    Loading
    Loading...

    Owner options

    List your home for rent

    $2,180/mo

    Rent Zestimate®

    Find your next renter with Zillow Rental Manager. Plus, with online applications, you can quickly screen prospective tenants – for free.

    Learn more

    $2,180/mo

    Rent Zestimate®

    Refinance and save

    $1,256/mo

    Est. payment

    Refinancing to a lower rate could help reduce your monthly payments and save thousands over the life of the loan.

    See today's rates

    $1,256/mo

    Est. payment

    Explore your selling options

    Work with a Zillow partner agent

    Leverage their expertise and Zillow's premium Showcase listings to get your home seen by more buyers.

    Get started

    List with your own agent

    Get your home in front of millions of buyers by listing it on Zillow.

    Learn how to do it

    Sell it yourself

    Take full control of how buyers see your home on Zillow by listing For Sale by Owner (FSBO).

    List your home

    What's special

    Welcome home to this amazing 3 bedroom, 3 bath condo in Chestnut commons. The living room is extra large with a built in bookcase. The kitchen has been remodeled with beautiful vinyl flooring, new cabinets w/tons of storage, a laminate countertop and all the modern color pallets. The master bedroom is very large and offers a stand alone sink that gives you extra room for getting ready for the day. All three bedrooms are very nicely sized. The basement is finished and can be used as a family room/entertainment room. Don't miss the brand new deck in the backyard! it's perfect for family get togethers, grilling and entertaining!! Come quick, this condo wont be on the market long!!

    Zillow last checked:

    Listing updated:

    Listing Provided by:

    Kerry T Hlabse kerry@homesmartohio.com(440)537-5464,

    HomeSmart Real Estate Momentum LLC

    Bought with:

    Lauren Mohler, 2020008080

    RE/MAX Crossroads Properties

    Source: MLS Now,MLS#: 4499083MLS LogoOriginating MLS: Lake Geauga Area Association of REALTORS

    Facts & features

    Interior

    Bedrooms & bathrooms
    • Bedrooms: 3
    • Bathrooms: 3
    • Full bathrooms: 2
    • 1/2 bathrooms: 1
    • Main level bathrooms: 1
    Primary bedroom
    • Description: Flooring: Carpet
    • Level: Second
    • Dimensions: 20.00 x 13.00
    Bedroom
    • Description: Flooring: Carpet
    • Level: Second
    • Dimensions: 10.00 x 10.00
    Bedroom
    • Description: Flooring: Carpet
    • Level: Second
    • Dimensions: 9.00 x 11.00
    Dining room
    • Description: Flooring: Carpet
    • Level: First
    • Dimensions: 12.00 x 10.00
    Kitchen
    • Description: Flooring: Luxury Vinyl Tile
    • Level: First
    • Dimensions: 10.00 x 7.00
    Living room
    • Description: Flooring: Carpet
    • Level: First
    • Dimensions: 17.00 x 11.00
    Heating
    • Forced Air, Gas
    Cooling
    • Central Air
    Appliances
    • Included: Dishwasher, Microwave, Range, Refrigerator
    • Laundry: In Unit
    Features
    • Basement: Full,Finished
    • Has fireplace: No
    Interior area
    • Total structure area: 1,540
    • Total interior livable area: 1,540 sqft
    • Finished area above ground: 1,240
    • Finished area below ground: 300

    Property

    Parking
    • Total spaces: 1
    • Parking features: Assigned, Paved
    • Garage spaces: 1
    Features
    • Levels: Two
    • Stories: 2
    • Patio & porch: Deck
    • Pool features: Community
    Lot
    • Size: 10,454 sqft
    Details
    • Parcel number: 16C080N000320

    Construction

    Type & style
    • Home type: Condo
    • Property subtype: Townhouse, Condominium
    Materials
    • Aluminum Siding, Brick
    • Roof: Asphalt,Fiberglass
    Condition
    • Year built: 1979

    Utilities & green energy

    • Sewer: Public Sewer
    • Water: Public

    Community & neighborhood

    Community
    • Community features: Pool, Tennis Court(s)
    Location
    • Region: Mentor
    • Subdivision: Chestnut Commons Condo

    HOA & financial

    HOA
    • Has HOA: Yes
    • HOA fee: $235 monthly
    • Services included: Association Management, Insurance, Maintenance Grounds, Maintenance Structure, Snow Removal, Trash
    • Association name: Lake Management

    Other

    Other facts
    • Listing terms: Cash,Conventional

    Price history

    DateEventPrice
    2/1/2024Sold$143,500-1%$93/sqft
    Source: MLS Now #4499083 Report a problem
    11/30/2023Pending sale$144,900$94/sqft
    Source: MLS Now #4499083 Report a problem
    11/7/2023Contingent$144,900$94/sqft
    Source: MLS Now #4499083 Report a problem
    11/1/2023Price change$144,900-3.3%$94/sqft
    Source: MLS Now #4499083 Report a problem
    10/23/2023Listed for sale$149,900+68.4%$97/sqft
    Source: MLS Now #4499083 Report a problem
    7/3/2018Sold$89,000+3.5%$58/sqft
    Source: MLS Now #3998548 Report a problem
    5/22/2018Pending sale$86,000$56/sqft
    Source: Keller Williams Greater Cleveland #3998548 Report a problem
    5/14/2018Listed for sale$86,000+13.3%$56/sqft
    Source: Keller Williams Greater Cleveland #3998548 Report a problem
    12/4/2017Listing removed$75,900$49/sqft
    Source: Keller Williams Greater Cleveland #3926416 Report a problem
    9/13/2017Price change$75,900-5%$49/sqft
    Source: Keller Williams Greater Cleveland #3926416 Report a problem
    8/10/2017Listed for sale$79,900$52/sqft
    Source: Keller Williams Greater Cleveland #3926416 Report a problem

    Public tax history

    YearProperty taxesTax assessment
    2025$2,242 +23.2%$47,550
    2024$1,820 +9.5%$47,550 +31.1%
    2023$1,662 -0.5%$36,270
    2022$1,671 -0.3%$36,270
    2021$1,676 +14%$36,270 +30%
    2020$1,470 -0.1%$27,900
    2019$1,472 +4.4%$27,900 +12.2%
    2018$1,409 $24,860
    2017$1,409 +0.6%$24,860
    2016$1,401 +9.4%$24,860
    2015$1,280 -1.5%$24,860
    2014$1,300 -0.1%$24,860
    2013$1,301 -0.4%$24,860
    2012$1,307 -21.5%$24,860 -26.6%
    2011$1,665 -1.2%$33,860
    2010$1,685 +5.6%$33,860 +0%
    2009$1,596 -2.7%$33,859 -10%
    2008$1,639 +2.6%$37,622
    2007$1,598 -56.4%$37,622
    2006$3,668 +7.2%$37,622 +7.8%
    2005$3,422 -0.2%$34,885
    2004$3,428 +8.7%$34,885
    2003$3,155 +26%$34,885 +22.1%
    2002$2,503 0%$28,571
    2001$2,504 -0.1%$28,571
    2000$2,505 +9.5%$28,571 +9.5%
    1999$2,287 $26,082

    Find assessor info on the county website

    Neighborhood: 44060

    Nearby schools

    GreatSchools rating
    Schools provided by the listing agent
    • District: Mentor EVSD - 4304

    Source: MLS Now. This data may not be complete. We recommend contacting the local school district to confirm school assignments for this home.

    Get a cash offer in 3 minutes
    Find out how much your home could sell for in as little as 3 minutes with a no-obligation cash offer.
    Estimated market value
    $180,100
    Get a cash offer in 3 minutes
    Find out how much your home could sell for in as little as 3 minutes with a no-obligation cash offer.
    Estimated market value
    $180,100