Welcome Home! Owners pride shows throughout! This Littleton GEM can be yours in the sought after Goldenwest Park neighborhood! ** NO HOA's ** BACKS TO OPEN SPACE W/MOUNTAIN VIEWS ** CORNER LOT ** LOCATION! LOCATION! LOCATION! ** This home features a beautifully updated kitchen including gas stove top, double ovens, stainless steel appliances, eat in space, media center with built-in indoor/outdoor speakers and TV. Concerned about storage space? Look no more! The home chef will not be disappointed with the kitchen storage! Two bedrooms upstairs PLUS the dining room was originally a bedroom which, if needed, could be easily converted back. The primary bathroom has been updated and provides a spa like experience with a multiple spray head shower wall and a ceiling heating system to keep you warm on those chilly days. Basement includes an egress window recently installed and is room adjacent to the current non-conforming bedroom + ¾ bathroom + family room w/electric fireplace = cozy guest or family member living space!
The enclosed 15' x 27' sunroom includes a new roof (2025), window coverings, fully functioning windows and screens for year-round living providing so much extra living space! The included hot tub will soak your worries away. The covered BBQ smoke shack, with cold water hook up and electricity, also provides the chef of the house an outdoor kitchen! PLUS a connected natural gas BBQ is also included. Still concerned with storage space? Two outdoor sheds, with electricity, will protect your outdoor toys, gardening tools and much more! Relax by the firepit while enjoying the beautiful CO sunsets from your own backyard. This home will not disappoint! ** NEW CLASS 4 ROOF WITH OVERSIZED GUTTERS INSTALLED 2024 ** NEW EXTERIOR PAINT (2024) ** NEW FENCE SYSTEM (2024) ** NEWER FURNACE, A/C AND WATER HEATER (2019) ** ** HEATED GARAGE **
Sold for $755,000
$755,000
7398 S Costilla Street, Littleton, CO 80120
3beds
2,602sqft
Single Family Residence
Built in 1973
9,235 Square Feet Lot
$750,600 Zestimate®
$290/sqft
$3,545 Estimated rent
Home value
$750,600
$706,000 - $803,000
$3,545/mo
Zestimate® history
Owner options
List your home for rent
$3,545/mo
Rent Zestimate®
Find your next renter with Zillow Rental Manager. Plus, with online applications, you can quickly screen prospective tenants – for free.
$3,545/mo
Rent Zestimate®
Refinance and save
$4,337/mo
Est. payment
Refinancing to a lower rate could help reduce your monthly payments and save thousands over the life of the loan.
$4,337/mo
Est. payment
Explore your selling options
Work with a Zillow partner agent
Leverage their expertise and Zillow's premium Showcase listings to get your home seen by more buyers.
Get startedList with your own agent
Get your home in front of millions of buyers by listing it on Zillow.
Learn how to do itSell it yourself
Take full control of how buyers see your home on Zillow by listing For Sale by Owner (FSBO).
List your homeWhat's special
Zillow last checked:
Listing updated:
Listed by:
Jennifer Casey 303-917-7161 jen@jencaseygroup.com,
Equity Colorado Real Estate
Bought with:
Kristi Bringle, 40040094
RE/MAX Professionals
Source: REcolorado as distributed by MLS GRID,MLS#: 4830029
Facts & features
Interior
Bedrooms & bathrooms
- Bedrooms: 3
- Bathrooms: 3
- Full bathrooms: 1
- 3/4 bathrooms: 2
- Main level bathrooms: 2
- Main level bedrooms: 2
Bedroom
- Description: Walk In Closet With Organization System
- Features: Primary Suite
- Level: Main
Bedroom
- Description: Currently Being Used As Office
- Level: Main
Bedroom
- Description: Non-Conforming But Egress Has Been Installed Adjacent To Current Bedroom Space
- Level: Basement
Bathroom
- Description: Updated! Multi-Shower Spray Wall, Curbless Shower Base, Ceiling Heating Unit
- Features: En Suite Bathroom
- Level: Main
Bathroom
- Description: Skylight Keeps It Nice And Bright
- Level: Main
Bathroom
- Description: Very Spacious!
- Level: Basement
Dining room
- Description: Originally A Bedroom, Could Easily Be Converted Back
- Level: Main
Family room
- Description: Additional Living Space Away From Main Living
- Level: Basement
Kitchen
- Description: Chefs Dream! Gas Stove Top, Double Ovens, Ss Appliances, Large Island And Eat In Space!
- Level: Main
Living room
- Description: Large Bay Window With Wood Burning Fireplace
- Level: Main
Sun room
- Description: Amazing Additional Living Space! Roof Recently Replaced. Includes Window Coverings For Privacy As Well As All Windows Are Functional With Full Window Screens Making For Year Round Living!
- Level: Main
Heating
- Forced Air, Natural Gas
Cooling
- Attic Fan, Central Air
Appliances
- Included: Cooktop, Dishwasher, Disposal, Double Oven, Gas Water Heater, Microwave, Oven, Range, Range Hood, Refrigerator, Self Cleaning Oven
- Laundry: In Unit
Features
- Audio/Video Controls, Built-in Features, Ceiling Fan(s), Eat-in Kitchen, Granite Counters, Kitchen Island, Laminate Counters, Pantry, Primary Suite, Smoke Free, Solid Surface Counters, Sound System, Stone Counters, Walk-In Closet(s)
- Flooring: Carpet, Laminate, Tile
- Windows: Bay Window(s), Double Pane Windows, Skylight(s)
- Basement: Finished,Full,Unfinished
- Number of fireplaces: 1
- Fireplace features: Living Room, Wood Burning
Interior area
- Total structure area: 2,602
- Total interior livable area: 2,602 sqft
- Finished area above ground: 1,321
- Finished area below ground: 645
Property
Parking
- Total spaces: 2
- Parking features: Heated Garage
- Attached garage spaces: 2
Features
- Levels: One
- Stories: 1
- Patio & porch: Covered, Front Porch
- Exterior features: Fire Pit, Garden, Gas Grill, Gas Valve, Rain Gutters
- Has spa: Yes
- Spa features: Spa/Hot Tub, Heated
- Fencing: Full
- Has view: Yes
- View description: Mountain(s)
Lot
- Size: 9,235 Square Feet
- Features: Corner Lot, Landscaped, Level, Many Trees, Open Space, Sprinklers In Front, Sprinklers In Rear
Details
- Parcel number: 032206349
- Special conditions: Standard
Construction
Type & style
- Home type: SingleFamily
- Property subtype: Single Family Residence
Materials
- Brick, Cement Siding, Frame
- Roof: Composition
Condition
- Updated/Remodeled
- Year built: 1973
Utilities & green energy
- Sewer: Public Sewer
- Water: Public
- Utilities for property: Cable Available, Electricity Connected, Internet Access (Wired), Natural Gas Connected
Community & HOA
Community
- Security: Carbon Monoxide Detector(s), Smoke Detector(s)
- Subdivision: Goldenwest Park
HOA
- Has HOA: No
Location
- Region: Littleton
Financial & listing details
- Price per square foot: $290/sqft
- Tax assessed value: $650,000
- Annual tax amount: $4,654
- Date on market: 4/2/2026
- Listing terms: Cash,Conventional,FHA,VA Loan
- Exclusions: Sellers Personal Property, Gun Safe (Negotiable), Bbq Grills In Smoke Shack (Negotiable), Garage Workbenches, Garage Barn Door, Garage Dust Collection System, Desk System In 2nd Bedroom/Office, Basement: Dark Room Sink (In Laundry Room), Freezer, Washer, Dryer, Craft Table On Wheels (In Laundry Room), Fire Proof File Cabinet
- Ownership: Individual
- Electric utility on property: Yes
Price history
| Date | Event | Price |
|---|---|---|
| 5/5/2026 | Sold | $755,000+2%$290/sqft |
Source:  REcolorado as distributed by MLS GRID #4830029 Report a problem REcolorado as distributed by MLS GRID #4830029 Report a problem | ||
| 4/6/2026 | Pending sale | $740,000$284/sqft |
Source: REcolorado as distributed by MLS GRID #4830029 Report a problem | ||
| 4/2/2026 | Listed for sale | $740,000$284/sqft |
Source: REcolorado as distributed by MLS GRID #4830029 Report a problem | ||
Public tax history
| Year | Property taxes | Tax assessment |
|---|---|---|
| 2025 | $4,393 +6.9% | $40,626 -5.4% |
| 2024 | $4,108 +12.3% | $42,960 -8.8% |
| 2023 | $3,656 +0.3% | $47,098 +30.8% |
| 2022 | $3,646 | $36,015 -2.8% |
| 2021 | -- | $37,051 +15.1% |
| 2020 | $3,169 +27.2% | $32,204 |
| 2019 | $2,492 | $32,204 +12.6% |
| 2018 | $2,492 +7.9% | $28,613 |
| 2017 | $2,309 | $28,613 +27.6% |
| 2016 | -- | $22,432 |
| 2015 | -- | $22,432 +9.5% |
| 2014 | $1,889 | $20,481 +5.2% |
| 2013 | -- | $19,470 +0.5% |
| 2012 | -- | $19,380 |
| 2011 | $1,804 +12.8% | $19,380 -8.2% |
| 2010 | $1,599 +20.3% | $21,110 |
| 2009 | $1,329 | $21,110 +21.3% |
| 2008 | -- | $17,409 |
| 2007 | -- | $17,409 -0.3% |
| 2006 | -- | $17,456 |
| 2005 | -- | $17,456 -5.6% |
| 2002 | $1,294 +11.7% | $18,490 +21.8% |
| 2001 | $1,158 | $15,180 |
Find assessor info on the county website
Neighborhood: Heritage
Nearby homes
- $687,6004 bd3 ba2.4k sqft7388 S Costilla St, Littleton, CO 80120Off Market
- $834,0005 bd4 ba3.4k sqft7388 S Ridgeview Dr, Littleton, CO 80120Off Market
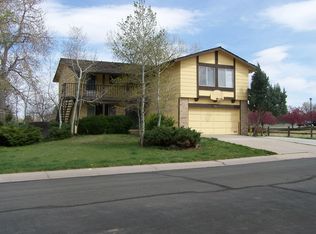
- $714,8004 bd3 ba2.3k sqft7378 S Costilla St, Littleton, CO 80120Off Market
- $674,4003 bd3 ba2.3k sqft7378 S Ridgeview Dr, Littleton, CO 80120Off Market
- $876,7006 bd4 ba2.9k sqft7391 S Costilla St, Littleton, CO 80120Off Market
- $711,0004 bd4 ba2.4k sqft7381 S Costilla St, Littleton, CO 80120Off Market
- $671,9003 bd3 ba1.5k sqft7368 S Ridgeview Dr, Littleton, CO 80120Off Market
- $744,1005 bd3 ba3.3k sqft7368 S Costilla St, Littleton, CO 80120Off Market
Nearby schools
GreatSchools rating
- 5/10Little Raven Elementary SchoolGrades: K-5Distance: 2.5 mi
- 7/10Euclid Middle SchoolGrades: 6-8Distance: 1.5 mi
- 9/10Heritage High SchoolGrades: 9-12Distance: 0.7 mi
Schools provided by the listing agent
- Elementary: Little Raven
- Middle: Goddard
- High: Heritage
- District: Littleton 6
Source: REcolorado as distributed by MLS GRID. This data may not be complete. We recommend contacting the local school district to confirm school assignments for this home.
Get a cash offer in 3 minutes
Find out how much your home could sell for in as little as 3 minutes with a no-obligation cash offer.
Estimated market value
$750,600
Get a cash offer in 3 minutes
Find out how much your home could sell for in as little as 3 minutes with a no-obligation cash offer.
Estimated market value
$750,600
- Colorado
- Arapahoe County
- Littleton
- 80120
- Heritage
- 7398 S Costilla Street
Nearby cities
Nearby neighborhoods
Nearby zip codes
Other Littleton Topics
