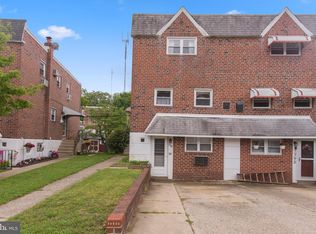
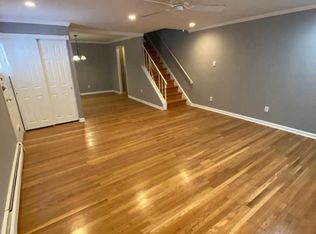
Welcome to Your Dream Home in Roxborough! WOW! Say hello to this beautifully renovated, move-in ready, rare 4-bedroom, 2.5-bath twin home with Central Air, nestled on a quiet tree-lined street in the heart of Roxborough. From the moment you step inside, you will be captivated by the meticulous updates and maintenance that have transformed this home. As you enter, you are greeted by a spacious, well-lit living room featuring stunning hardwood floors. The dining room flows seamlessly into the magnificent eat-in kitchen, one of the standout features of this home. Equipped with stainless steel appliances, modern granite countertops, a tile backsplash, elegant cabinetry, a gas cooktop range, and a microwave, this kitchen is a chef’s delight. Additionally, the kitchen boasts a coffee bar with a built-in wine fridge, ample cabinet space, and numerous windows that flood the space with natural light. Upstairs, you will find a large primary bedroom with plush carpeting, generous closet space, a ceiling fan, and a renovated en-suite bathroom. Completing the upper level are three spacious bedrooms, perfect for guests, or a home office, along with a beautifully renovated full bath. The finished basement is an entertainer’s dream, featuring comfortable carpeting, a sliding door to the outside patio, and a fenced rear yard ideal for summer grilling and entertaining. This versatile space is perfect for hosting gatherings, watching the game, or setting up a large home office. The basement also houses a laundry room, offers access to a one-car garage, and has a convenient exterior entrance for easy grocery and package delivery. This home is equipped with numerous upgrades, including a new heating system (January 2020), new AC system (June 2021), a resealed roof (July 2021), new basement doors (Fall 2022), new windows (October 2022), and upgraded electrical wiring with a new breaker box and lightning protection (October 2023). Located within walking distance to local shopping, dining, and the scenic trails of the Wissahickon, as well as the Ivy Ridge shopping center, including Target and the "Y". Enjoy easy access to Center City via multiple bus routes or the Ivy Ridge stop on the Regional Rail, just a mile away. A short drive will take you to the vibrant nightlife and shopping of Main Street in Manayunk or Chestnut Hill, and you can be downtown or enjoying Kelly Drive in minutes. Don’t miss the opportunity to make this incredible home yours! Schedule your visit today, as this gem is sure to sell quickly.
Sold for $400,000
$400,000
7398 Valley Ave #C, Philadelphia, PA 19128
4beds
1,552sqft
Single Family Residence
Built in 1959
3,138 Square Feet Lot
$454,900 Zestimate®
$258/sqft
$2,826 Estimated rent
Home value
$454,900
$432,000 - $478,000
$2,826/mo
Zestimate® history
Owner options
List your home for rent
$2,826/mo
Rent Zestimate®
Find your next renter with Zillow Rental Manager. Plus, with online applications, you can quickly screen prospective tenants – for free.
$2,826/mo
Rent Zestimate®
Refinance and save
$2,445/mo
Est. payment
Refinancing to a lower rate could help reduce your monthly payments and save thousands over the life of the loan.
$2,445/mo
Est. payment
Explore your selling options
Work with a Zillow partner agent
Leverage their expertise and Zillow's premium Showcase listings to get your home seen by more buyers.
Get startedList with your own agent
Get your home in front of millions of buyers by listing it on Zillow.
Learn how to do itSell it yourself
Take full control of how buyers see your home on Zillow by listing For Sale by Owner (FSBO).
List your homeWhat's special
Zillow last checked:
Listing updated:
Listed by:
Jim Arcidiacono 302-983-4640,
KW Empower
Bought with:
Brian Kang, RS276051
RE/MAX Services
Source: Bright MLS,MLS#: PAPH2357778
Facts & features
Interior
Bedrooms & bathrooms
- Bedrooms: 4
- Bathrooms: 3
- Full bathrooms: 2
- 1/2 bathrooms: 1
- Main level bathrooms: 1
Basement
- Area: 0
Heating
- Hot Water, Natural Gas
Cooling
- Central Air, Natural Gas
Appliances
- Included: Gas Water Heater
- Laundry: In Basement
Features
- Kitchen Island, Eat-in Kitchen
- Flooring: Wood, Carpet, Tile/Brick
- Basement: Partially Finished
- Has fireplace: No
Interior area
- Total structure area: 1,552
- Total interior livable area: 1,552 sqft
- Finished area above ground: 1,552
- Finished area below ground: 0
Property
Parking
- Total spaces: 1
- Parking features: Garage Faces Front, Attached, Driveway
- Attached garage spaces: 1
- Has uncovered spaces: Yes
Accessibility
- Accessibility features: None
Features
- Levels: Two
- Stories: 2
- Exterior features: Sidewalks, Street Lights
- Pool features: None
- Fencing: Other
Lot
- Size: 3,138 Square Feet
- Dimensions: 29.00 x 104.00
- Features: Front Yard, Rear Yard, SideYard(s)
Details
- Additional structures: Above Grade, Below Grade
- Parcel number: 214192700
- Zoning: RSA3
- Special conditions: Standard
Construction
Type & style
- Home type: SingleFamily
- Property subtype: Single Family Residence
- Attached to another structure: Yes
Materials
- Masonry
- Foundation: Brick/Mortar
- Roof: Flat
Condition
- New construction: No
- Year built: 1959
Utilities & green energy
- Electric: 100 Amp Service
- Sewer: Public Sewer
- Water: Public
Community & HOA
Community
- Subdivision: Roxborough
HOA
- Has HOA: No
Location
- Region: Philadelphia
- Municipality: PHILADELPHIA
Financial & listing details
- Price per square foot: $258/sqft
- Tax assessed value: $364,900
- Annual tax amount: $5,107
- Date on market: 5/23/2024
- Listing agreement: Exclusive Right To Sell
- Listing terms: Conventional
- Ownership: Fee Simple
Price history
| Date | Event | Price |
|---|---|---|
| 6/20/2024 | Sold | $400,000+6.7%$258/sqft |
Source:  Bright MLS #PAPH2357778 Report a problem Bright MLS #PAPH2357778 Report a problem | ||
| 5/26/2024 | Pending sale | $375,000$242/sqft |
Source: Bright MLS #PAPH2357778 Report a problem | ||
| 5/23/2024 | Listed for sale | $375,000+15.4%$242/sqft |
Source: Bright MLS #PAPH2357778 Report a problem | ||
| 11/7/2019 | Sold | $325,000-4.1%$209/sqft |
Source: Public Record Report a problem | ||
| 10/31/2019 | Listed for sale | $339,000$218/sqft |
Source: Keller Williams Real Estate-Co #PAPH788898 Report a problem | ||
| 10/18/2019 | Pending sale | $339,000$218/sqft |
Source: Keller Williams Real Estate-Co #PAPH788898 Report a problem | ||
| 9/26/2019 | Price change | $339,000-1.2%$218/sqft |
Source: Keller Williams Real Estate-Co #PAPH788898 Report a problem | ||
| 9/18/2019 | Price change | $343,000-0.9%$221/sqft |
Source: Keller Williams Real Estate-Co #PAPH788898 Report a problem | ||
| 8/11/2019 | Price change | $346,000-1.1%$223/sqft |
Source: Keller Williams Real Estate #PAPH788898 Report a problem | ||
| 7/13/2019 | Pending sale | $349,900$225/sqft |
Source: Keller Williams Real Estate #PAPH788898 Report a problem | ||
| 6/28/2019 | Price change | $349,900-0.9%$225/sqft |
Source: Keller Williams Real Estate #PAPH788898 Report a problem | ||
| 6/13/2019 | Price change | $353,000-0.6%$227/sqft |
Source: Keller Williams Real Estate #PAPH788898 Report a problem | ||
| 6/7/2019 | Price change | $355,000-1.7%$229/sqft |
Source: Keller Williams Real Estate #PAPH788898 Report a problem | ||
| 5/21/2019 | Price change | $361,000-2.1%$233/sqft |
Source: Keller Williams Real Estate #PAPH788898 Report a problem | ||
| 4/28/2019 | Price change | $368,9000%$238/sqft |
Source: Keller Williams Real Estate #PAPH788898 Report a problem | ||
| 4/24/2019 | Listed for sale | $369,000+85.4%$238/sqft |
Source: Keller Williams Real Estate-Co #PAPH788898 Report a problem | ||
| 1/29/2019 | Sold | $199,000-9.5%$128/sqft |
Source: Public Record Report a problem | ||
| 10/29/2018 | Price change | $219,900-8.3%$142/sqft |
Source: Patriots Realty #1002142846 Report a problem | ||
| 9/29/2018 | Price change | $239,900-4%$155/sqft |
Source: Patriots Realty #1002142846 Report a problem | ||
| 8/20/2018 | Price change | $249,900-3.8%$161/sqft |
Source: Patriots Realty #1002142846 Report a problem | ||
| 8/1/2018 | Listed for sale | $259,900$167/sqft |
Source: Patriots Realty #1002142846 Report a problem | ||
Public tax history
| Year | Property taxes | Tax assessment |
|---|---|---|
| 2025 | $6,092 +19.3% | $435,200 +19.3% |
| 2024 | $5,108 | $364,900 |
| 2023 | $5,108 +58.1% | $364,900 |
| 2022 | $3,231 | -- |
| 2021 | $3,231 +3.6% | -- |
| 2018 | $3,117 +21.9% | -- |
| 2017 | $2,557 +4.1% | -- |
| 2016 | $2,457 | -- |
| 2015 | $2,457 | -- |
| 2014 | $2,457 | $205,500 +595% |
| 2012 | -- | $29,568 |
Find assessor info on the county website
Neighborhood: Roxborough
Nearby homes
- $361,2003 bd2 ba1.3k sqft7396 Valley Ave, Philadelphia, PA 19128Off Market
- $330,1003 bd1 ba1.3k sqft7394 Valley Ave, Philadelphia, PA 19128Off Market
- $371,6003 bd2 ba1.3k sqft7398 Valley Ave, Philadelphia, PA 19128Off Market
- $416,5003 bd2 ba1.7k sqft7398 Valley Ave #A, Philadelphia, PA 19128Off Market
- $326,7003 bd1 ba1.3k sqft7398 Valley Ave #B, Philadelphia, PA 19128Off Market
- $398,1004 bd3 ba1.7k sqft7398 Valley Ave #D, Philadelphia, PA 19128Off Market
- $392,1003 bd2 ba1.4k sqft7392 Valley Ave, Philadelphia, PA 19128Off Market
- $339,3003 bd1 ba1.3k sqft7287 Shalkop St, Philadelphia, PA 19128Off Market
Nearby schools
GreatSchools rating
- 7/10Shawmont SchoolGrades: PK-8Distance: 0.4 mi
- 1/10Roxborough High SchoolGrades: 9-12Distance: 0.9 mi
Schools provided by the listing agent
- District: The School District Of Philadelphia
Source: Bright MLS. This data may not be complete. We recommend contacting the local school district to confirm school assignments for this home.
Get a cash offer in 3 minutes
Find out how much your home could sell for in as little as 3 minutes with a no-obligation cash offer.
Estimated market value
$454,900
Get a cash offer in 3 minutes
Find out how much your home could sell for in as little as 3 minutes with a no-obligation cash offer.
Estimated market value
$454,900
- Pennsylvania
- Philadelphia County
- Philadelphia
- 19128
- Roxborough
- 7398 Valley Ave Unit C
Nearby cities
Nearby neighborhoods
Nearby zip codes
Other Philadelphia Topics
