Skip main navigation
Closed
  • $262,000

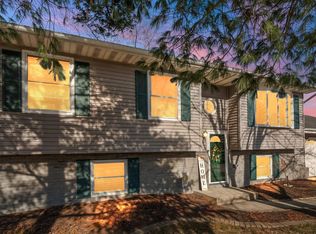
    7398 Wright St, Merrillville, IN 46410

    3beds
    1,888sqft
    Single Family Residence
    Built in 1985
    0.26 Acres Lot
    $275,400 Zestimate®
    $139/sqft
    $2,440 Estimated rent

    Home value

    $275,400

    $248,000 - $306,000

    $2,440/mo

    Zestimate® history
    Loading
    Loading...

    Owner options

    List your home for rent

    $2,440/mo

    Rent Zestimate®

    Find your next renter with Zillow Rental Manager. Plus, with online applications, you can quickly screen prospective tenants – for free.

    Learn more

    $2,440/mo

    Rent Zestimate®

    Refinance and save

    $1,648/mo

    Est. payment

    Refinancing to a lower rate could help reduce your monthly payments and save thousands over the life of the loan.

    See today's rates

    $1,648/mo

    Est. payment

    Explore your selling options

    Work with a Zillow partner agent

    Leverage their expertise and Zillow's premium Showcase listings to get your home seen by more buyers.

    Get started

    List with your own agent

    Get your home in front of millions of buyers by listing it on Zillow.

    Learn how to do it

    Sell it yourself

    Take full control of how buyers see your home on Zillow by listing For Sale by Owner (FSBO).

    List your home

    What's special

    Bonus roomCozy second family roomBright and open atmosphereVaulted ceilingsWood-burning stoveNewer stainless steel appliancesTasteful backsplash
    Welcome to this spacious 3-bedroom, 3-bathroom home with the potential for a 4th bedroom in the lower level! This home has been thoughtfully updated with a host of improvements, including a brand-new A/C unit (2024), newer furnace and water heater (2016), and updated vinyl windows (2016). Enjoy the hardwood floors on the main level and fresh vinyl flooring in the lower level (2024), all complemented by a neutral color palette throughout.The main living room features vaulted ceilings and a sliding door to the backyard, creating a bright and open atmosphere. The kitchen has newer stainless steel appliances, a large pantry, white cabinetry, new laminate countertops & sink and a tasteful backsplash. The lower level offers a cozy second family room with a wood-burning stove, a 3/4 bath, and a bonus room that could easily serve as a 4th bedroom or flex space to suit your needs. Step outside to a large corner lot with a 2-tier deck that leads to a massive 15x30 pool, perfect for relaxing or entertaining. You'll also appreciate the ample storage space, including a shed in the fully fenced backyard and a 2.5-car garage. This move-in-ready home is situated in a prime location with LOW taxes, just 3 miles from the I-65 on-ramp and just minutes to shopping, dining, and entertainment options. Don't miss out on this fantastic opportunity!

    Zillow last checked:

    Listing updated:

    Listed by:

    Vanessa Kwasny,

    Century 21 Circle 219-661-3000,

    Ryan Kwasny,

    Century 21 Circle

    Bought with:

    Adrian Alvarez, RB22000130

    Realty Executives Premier

    Alexander Nickla, RB15001048

    Realty Executives Premier

    Source: NIRA as distributed by MLS GRID,MLS#: 814007MLS Logo

    Facts & features

    Interior

    Bedrooms & bathrooms
    • Bedrooms: 3
    • Bathrooms: 3
    • Full bathrooms: 2
    • 3/4 bathrooms: 1
    Primary bedroom
    • Description: Double Closets & En-Suite
    • Area: 221
    • Dimensions: 17.0 x 13.0
    Bedroom 2
    • Area: 156
    • Dimensions: 13.0 x 12.0
    Bedroom 3
    • Area: 130
    • Dimensions: 13.0 x 10.0
    Bonus room
    • Description: Office/Workout Room
    • Area: 91
    • Dimensions: 13.0 x 7.0
    Family room
    • Area: 400
    • Dimensions: 25.0 x 16.0
    Kitchen
    • Area: 143
    • Dimensions: 13.0 x 11.0
    Living room
    • Area: 288
    • Dimensions: 18.0 x 16.0
    Heating
    • Natural Gas, Forced Air
    Appliances
    • Included: Dishwasher, Microwave, Washer, Stainless Steel Appliance(s), Refrigerator, Range, Oven, Dryer
    • Laundry: Laundry Room, Lower Level
    Features
    • Ceiling Fan(s), Pantry, Vaulted Ceiling(s), Laminate Counters, Entrance Foyer
    • Has basement: No
    • Has fireplace: No
    Interior area
    • Total structure area: 1,888
    • Total interior livable area: 1,888 sqft
    • Finished area above ground: 1,264

    Property

    Parking
    • Total spaces: 2.5
    • Parking features: Attached, Garage Door Opener, Garage Faces Front
    • Attached garage spaces: 2.5
    Features
    • Levels: Bi-Level
    • Patio & porch: Deck
    • Exterior features: Fire Pit, Private Yard
    • Pool features: Above Ground
    • Fencing: Back Yard,Wood,Fenced,Full
    • Has view: Yes
    • View description: Neighborhood
    • Frontage length: 123
    Lot
    • Size: 0.26 Acres
    • Dimensions: 91 x 123
    • Features: Back Yard, Landscaped, Level, Front Yard, Corner Lot
    Details
    • Parcel number: 451218329018000030
    • Zoning description: residential

    Construction

    Type & style
    • Home type: SingleFamily
    • Property subtype: Single Family Residence
    Condition
    • Updated/Remodeled
    • New construction: No
    • Year built: 1985

    Utilities & green energy

    • Sewer: Public Sewer
    • Water: Public
    • Utilities for property: Cable Connected, Natural Gas Connected, Water Connected, Sewer Connected, Electricity Connected

    Community & neighborhood

    Community
    • Community features: Curbs, Sidewalks, Street Lights
    Location
    • Region: Merrillville
    • Subdivision: Crescent Lake #3

    Other

    Other facts
    • Listing agreement: Exclusive Agency
    • Listing terms: Cash,VA Loan,FHA,Conventional

    Price history

    DateEventPrice
    3/11/2025Sold$262,000$139/sqft
    Source: NIRA as distributed by MLS GRID #814007 Report a problem
    2/6/2025Pending sale$262,000$139/sqft
    Source: NIRA as distributed by MLS GRID #814007 Report a problem
    12/17/2024Listing removed$262,000$139/sqft
    Source: NIRA as distributed by MLS GRID #814007 Report a problem
    12/14/2024Listed for sale$262,000+76.4%$139/sqft
    Source: NIRA as distributed by MLS GRID #814007 Report a problem
    8/5/2016Sold$148,500-0.9%$79/sqft
    Source: NIRA as distributed by MLS GRID #391955 Report a problem
    5/11/2016Pending sale$149,900$79/sqft
    Source: Coldwell Banker Residential Brokerage - Schererville #391955 Report a problem
    4/23/2016Listed for sale$149,900+2%$79/sqft
    Source: Coldwell Banker Residential Brokerage - Schererville #391955 Report a problem
    9/29/2006Sold$147,000$78/sqft
    Source: NIRA as distributed by MLS GRID #153359 Report a problem

    Public tax history

    YearProperty taxesTax assessment
    2025$2,045 +3.5%$257,500 +21.2%
    2024$1,976 +7%$212,400 -0.8%
    2023$1,847 +17%$214,100 +14.2%
    2022$1,578 +6.7%$187,400 +14.5%
    2021$1,480 +12%$163,600 +3.8%
    2020$1,321 -23.8%$157,600 +6%
    2019$1,735 +1.4%$148,700 +5.9%
    2018$1,711 +34.5%$140,400 -0.3%
    2017$1,272 $140,800 +4%
    2016$1,272 -1.2%$135,400 -2.9%
    2014$1,288 -5.9%$139,400 -1.3%
    2013$1,369 -13.6%$141,200 +1.2%
    2012$1,585 -3.6%$139,500 -5.2%
    2011$1,644 +0.6%$147,100 -0.9%
    2010$1,634 $148,400 -6.3%
    2009-- $158,400 +4.2%
    2007-- $152,000 +21.3%
    2006-- $125,300
    2005-- $125,300
    2004-- $125,300 +113.8%
    2003-- $58,600
    2002-- $58,600 +199.9%
    2001-- $19,540

    Find assessor info on the county website

    Neighborhood: 46410

    Nearby schools

    GreatSchools rating
    Get a cash offer in 3 minutes
    Find out how much your home could sell for in as little as 3 minutes with a no-obligation cash offer.
    Estimated market value
    $275,400
    Get a cash offer in 3 minutes
    Find out how much your home could sell for in as little as 3 minutes with a no-obligation cash offer.
    Estimated market value
    $275,400