Luxury Living at Its Finest! Step through grand arched doors into this beautifully appointed 4-bedroom, 3.5-bath home, where elegance meets comfort. The 2 story great room with its fireplace and stunning John-Richard chandelier is the focal point as you enter this home.The gourmet kitchen boasts sleek granite countertops, beautiful wood cabinets with cherry finish, and ample space for entertaining. The kitchen area adjoins the keeping room with a 2nd fireplace and a sunny breakfast area. The spacious main-level primary suite is a true retreat, featuring an en suite bath with an oversized walk-in glass shower with seating, a relaxing jetted tub, and vanities. This property has exquisite landscaping (irrigation system- 8 zones). Community amenities include a sparkling pool, tennis courts, & club house—perfect for relaxing or social gatherings. With thoughtful design and refined details, this home is a rare find!
Sold for $855,000
$855,000
7399 Henson Forest Dr, Summerfield, NC 27358
4beds
4,589sqft
Stick/Site Built, Residential, Single Family Residence
Built in 2004
1.12 Acres Lot
$860,200 Zestimate®
$--/sqft
$3,913 Estimated rent
Home value
$860,200
$783,000 - $938,000
$3,913/mo
Zestimate® history
Owner options
List your home for rent
$3,913/mo
Rent Zestimate®
Find your next renter with Zillow Rental Manager. Plus, with online applications, you can quickly screen prospective tenants – for free.
$3,913/mo
Rent Zestimate®
Refinance and save
$5,540/mo
Est. payment
Refinancing to a lower rate could help reduce your monthly payments and save thousands over the life of the loan.
$5,540/mo
Est. payment
Explore your selling options
Work with a Zillow partner agent
Leverage their expertise and Zillow's premium Showcase listings to get your home seen by more buyers.
Get startedList with your own agent
Get your home in front of millions of buyers by listing it on Zillow.
Learn how to do itSell it yourself
Take full control of how buyers see your home on Zillow by listing For Sale by Owner (FSBO).
List your homeWhat's special
Gourmet kitchenStunning john-richard chandelierSunny breakfast areaMain-level primary suiteEn suite bathGrand arched doorsKeeping room
Zillow last checked:
Listing updated:
Listed by:
Betty A Hill 336-202-6602,
United Realty Group Inc
Bought with:
Lisa Riddleberger, 216961
Berkshire Hathaway HomeServices Yost & Little Realty
Source: Triad MLS,MLS#: 1194452 Originating MLS: Greensboro
Originating MLS: GreensboroFacts & features
Interior
Bedrooms & bathrooms
- Bedrooms: 4
- Bathrooms: 4
- Full bathrooms: 3
- 1/2 bathrooms: 1
- Main level bathrooms: 2
Primary bedroom
- Level: Main
- Dimensions: 24.33 x 16.42
Bedroom 2
- Level: Second
- Dimensions: 18.42 x 13
Bedroom 3
- Level: Second
- Dimensions: 14 x 12.75
Bedroom 4
- Level: Second
- Dimensions: 13 x 11.92
Bonus room
- Level: Second
- Dimensions: 18.75 x 14
Breakfast
- Level: Main
- Dimensions: 12.83 x 9.67
Dining room
- Level: Main
- Dimensions: 15.08 x 13.92
Entry
- Level: Main
- Dimensions: 15.08 x 7
Great room
- Level: Main
- Dimensions: 20 x 18.58
Other
- Level: Main
- Dimensions: 19.17 x 14
Kitchen
- Level: Main
- Dimensions: 18.17 x 17.67
Laundry
- Level: Main
- Dimensions: 9.42 x 6.42
Office
- Level: Main
- Dimensions: 13.92 x 9.92
Heating
- Forced Air, Natural Gas
Cooling
- Central Air
Appliances
- Included: Microwave, Oven, Convection Oven, Cooktop, Dishwasher, Gas Water Heater
- Laundry: Dryer Connection, Washer Hookup
Features
- Great Room, Ceiling Fan(s), Dead Bolt(s), Kitchen Island, Pantry, Separate Shower, Solid Surface Counter
- Flooring: Carpet, Tile, Wood
- Basement: Crawl Space
- Attic: Storage,Floored,Walk-In
- Number of fireplaces: 2
- Fireplace features: Gas Log, Great Room, Keeping Room
Interior area
- Total structure area: 4,589
- Total interior livable area: 4,589 sqft
- Finished area above ground: 4,589
Property
Parking
- Total spaces: 3
- Parking features: Driveway, Garage, Paved, Garage Door Opener, Attached
- Attached garage spaces: 3
- Has uncovered spaces: Yes
Features
- Levels: Two
- Stories: 2
- Pool features: Community
- Fencing: None
Lot
- Size: 1.12 Acres
- Features: Not in Flood Zone
Details
- Parcel number: 0150021
- Zoning: SFR
- Special conditions: Owner Sale
Construction
Type & style
- Home type: SingleFamily
- Architectural style: Transitional
- Property subtype: Stick/Site Built, Residential, Single Family Residence
Materials
- Brick
Condition
- Year built: 2004
Utilities & green energy
- Sewer: Septic Tank
- Water: Public, Well
Community & HOA
Community
- Security: Security System
- Subdivision: Armfield
HOA
- Has HOA: Yes
- HOA fee: $416 quarterly
Location
- Region: Summerfield
Financial & listing details
- Tax assessed value: $711,900
- Annual tax amount: $6,624
- Date on market: 9/4/2025
- Cumulative days on market: 105 days
- Listing agreement: Exclusive Right To Sell
- Listing terms: Cash,Conventional
Price history
| Date | Event | Price |
|---|---|---|
| 1/9/2026 | Sold | $855,000-4.5% |
Source:  Triad MLS #1194452 Report a problem Triad MLS #1194452 Report a problem | ||
| 12/19/2025 | Pending sale | $895,000 |
Source: Triad MLS #1194452 Report a problem | ||
| 9/5/2025 | Listed for sale | $895,000+57% |
Source: Triad MLS #1194452 Report a problem | ||
| 8/11/2004 | Sold | $570,000 |
Source: Triad MLS #G322489 Report a problem | ||
Public tax history
| Year | Property taxes | Tax assessment |
|---|---|---|
| 2025 | $6,624 +4.7% | $711,900 |
| 2024 | $6,329 | $711,900 |
| 2023 | $6,329 | $711,900 |
| 2022 | $6,329 +27.3% | $711,900 +27.3% |
| 2021 | $4,972 | $559,300 |
| 2018 | $4,972 -1.1% | $559,300 |
| 2017 | $5,028 | $559,300 +1.1% |
| 2016 | $5,028 | $553,200 |
| 2015 | $5,028 -2.1% | $553,200 |
| 2014 | $5,136 | $553,200 |
| 2013 | -- | $553,200 |
| 2012 | -- | $553,200 -2.5% |
| 2011 | -- | $567,400 |
| 2010 | -- | $567,400 |
| 2009 | -- | $567,400 |
| 2008 | -- | $567,400 |
| 2007 | -- | $567,400 |
| 2006 | -- | $567,400 |
| 2005 | -- | $567,400 |
Find assessor info on the county website
Neighborhood: 27358
Nearby homes
- $862,6004 bd3 ba4.2k sqft7395 Henson Forest Dr, Summerfield, NC 27358Off Market
- $936,8005 bd5 ba4.8k sqft7465 Henson Forest Dr, Summerfield, NC 27358Off Market
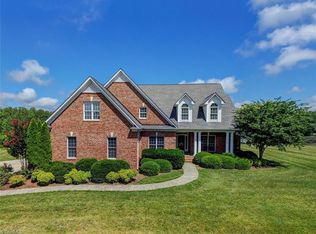
- $1,006,5004 bd4 ba4.1k sqft7391 Henson Forest Dr, Summerfield, NC 27358Off Market
- $1,249,8006 bd7 ba7.6k sqft6309 Matheson Ct, Summerfield, NC 27358Off Market
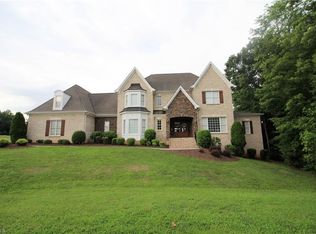
- $1,125,000-- bd-- ba-- sqft7391 Near Henson Forest Dr, Summerfield, NC 27358Off Market
- $983,2005 bd5 ba5.4k sqft7466 Henson Forest Dr, Summerfield, NC 27358Off Market
- $849,3004 bd4 ba3.9k sqft6305 Matheson Ct, Summerfield, NC 27358Off Market
- $729,0004 bd5 ba4.2k sqft7469 Henson Forest Dr, Summerfield, NC 27358Sold
Nearby schools
GreatSchools rating
- 10/10Summerfield Elementary SchoolGrades: K-5Distance: 1.7 mi
- 9/10Northern Guilford Middle SchoolGrades: 6-8Distance: 7.2 mi
- 6/10Northern Guilford High SchoolGrades: 9-12Distance: 7.4 mi
Schools provided by the listing agent
- Elementary: Summerfield
- Middle: Northern
- High: Northern
Source: Triad MLS. This data may not be complete. We recommend contacting the local school district to confirm school assignments for this home.
Get a cash offer in 3 minutes
Find out how much your home could sell for in as little as 3 minutes with a no-obligation cash offer.
Estimated market value
$860,200
Get a cash offer in 3 minutes
Find out how much your home could sell for in as little as 3 minutes with a no-obligation cash offer.
Estimated market value
$860,200
- North Carolina
- Guilford County
- Summerfield
- 27358
- 7399 Henson Forest Dr
Nearby cities
Nearby zip codes
Other Summerfield Topics
