Skip main navigation
Pending
  • $354,900

    7399 Memory Ln NE, Fridley, MN 55432

    3beds
    2,352sqft
    : 
    $2,202/mo
    Get pre-qualified
    Single Family
    Built in 1970
    10,018 Square Feet Lot
    $361,900 Zestimate®
    $151/sqft
    $-- HOA

    What's special

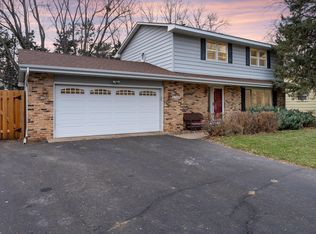
    Welcome to this beautifully maintained 3-bedroom, 2-bath property situated on a desirable corner lot. With all three bedrooms conveniently located on one level, this home offers a functional and comfortable layout. The interior has been refreshed with all new paint and features beautiful hardwood floors throughout the living room and all bedrooms, tile flooring in the bathroom, brand new flooring in the kitchen and entryway, and new carpet in the lower level. The kitchen is equipped with newer appliances, while newer windows throughout the home provide energy efficiency and abundant natural light. Outside, you will appreciate the fully fenced back yard, perfect for pets, play or entertaining, along with a convenient storage shed for your outdoor equipment and tools. This move-in-ready home has been lovingly maintained and offers the perfect combination of updates, charm and functionality. Don't miss this opportunity to make this exceptional property your next home!
    46 days
    |
    104
    |
    6
    |

    Likely to sell faster than

    Zillow last checked:

    Listing updated:

    Listed by:

    Tammy M. Vetter 612-709-0756,

    Home Smart Realty, Inc.

    Source: NorthstarMLS as distributed by MLS GRID,MLS#: 7106628MLS Logo

      Facts & features

      Interior

      Bedrooms & bathrooms
      • Bedrooms: 3
      • Bathrooms: 2
      • Full bathrooms: 1
      • 3/4 bathrooms: 1
      Bedroom
      • Level: Main
      • Area: 156 Square Feet
      • Dimensions: 13x12
      Bedroom 2
      • Level: Main
      • Area: 132 Square Feet
      • Dimensions: 12x11
      Bedroom 3
      • Area: 120 Square Feet
      • Dimensions: 12x10
      Dining room
      • Level: Main
      • Area: 120 Square Feet
      • Dimensions: 12x10
      Family room
      • Level: Basement
      Foyer
      • Level: Main
      • Area: 42 Square Feet
      • Dimensions: 7x6
      Kitchen
      • Level: Main
      • Area: 72 Square Feet
      • Dimensions: 9x8
      Living room
      • Level: Main
      • Area: 299 Square Feet
      • Dimensions: 23x13
      Heating
      • Forced Air
      Cooling
      • Central Air
      Appliances
      • Included: Dishwasher, Dryer, ENERGY STAR Qualified Appliances, Exhaust Fan, Gas Water Heater, Microwave, Range, Refrigerator, Stainless Steel Appliance(s), Washer
      • Laundry: In Basement
      Features
      • Basement: Drain Tiled,Drainage System,Finished,Full,Storage Space,Sump Basket,Sump Pump
      • Number of fireplaces: 1
      • Fireplace features: Brick, Living Room, Wood Burning
      Interior area
      • Total structure area: 2,352
      • Total interior livable area: 2,352 sqft
      • Finished area above ground: 1,236
      • Finished area below ground: 1,116

      Property

      Parking
      • Total spaces: 2
      • Parking features: Attached, Concrete, Garage Door Opener
      • Attached garage spaces: 2
      • Has uncovered spaces: Yes
      Accessibility
      • Accessibility features: None
      Features
      • Levels: One
      • Stories: 1
      • Patio & porch: Patio
      • Pool features: None
      • Fencing: Chain Link,Wood
      Lot
      • Size: 10,018 Square Feet
      • Dimensions: 118 x 76 x 123 x 80
      • Features: Corner Lot, Tree Coverage - Medium
      Details
      • Additional structures: Storage Shed
      • Foundation area: 1236
      • Parcel number: 113024140046
      • Zoning description: Residential-Single Family

      Construction

      Type & style
      • Home type: SingleFamily
      • Property subtype: Single Family
      Materials
      • Block
      • Roof: Age Over 8 Years,Architectural Shingle
      Condition
      • New construction: No
      • Year built: 1970

      Utilities & green energy

      • Electric: Circuit Breakers
      • Gas: Natural Gas
      • Sewer: City Sewer/Connected
      • Water: City Water/Connected

      Community & HOA

      Community
      • Subdivision: Melody Manor 3rd Add
      HOA
      • Has HOA: No
      Location
      • Region: Fridley

      Financial & listing details

      • Price per square foot: $151/sqft
      • Tax assessed value: $325,600
      • Annual tax amount: $4,796
      • Date on market: 7/9/2026
      • Cumulative days on market: 45 days

        Estimated market value

        $361,900

        $344,000 - $380,000

        $2,330/mo

        Price history

        DateEventPrice
        7/24/2026Pending sale$354,900$151/sqft
        Source: NorthstarMLS as distributed by MLS GRID #7106628 Report a problem
        7/11/2026Listed for sale$354,900+77.5%$151/sqft
        Source: NorthstarMLS as distributed by MLS GRID #7106628 Report a problem
        3/23/2018Sold$200,000-15.9%$85/sqft
        Source: NorthstarMLS as distributed by MLS GRID #4894848 Report a problem
        1/26/2018Listed for sale$237,900+8.2%$101/sqft
        Source: Premier Real Estate Services #4894848 Report a problem
        12/22/2017Listing removed$219,900$93/sqft
        Source: Premier Real Estate Services #4894848 Report a problem
        12/22/2017Listed for sale$219,900$93/sqft
        Source: Premier Real Estate Services #4894848 Report a problem
        12/22/2017Pending sale$219,900$93/sqft
        Source: Premier Real Estate Services #4894848 Report a problem
        12/5/2017Listed for sale$219,900+41.9%$93/sqft
        Source: Premier Real Estate Services #4894848 Report a problem
        11/13/2017Sold$155,000-8.8%$66/sqft
        Source: NorthstarMLS as distributed by MLS GRID #4848616 Report a problem
        10/30/2017Pending sale$169,900$72/sqft
        Source: Coldwell Banker Burnet - Eden Prairie #4848616 Report a problem
        10/13/2017Price change$169,900-5.6%$72/sqft
        Source: Coldwell Banker Burnet - Eden Prairie #4848616 Report a problem
        9/25/2017Price change$179,900-5.3%$76/sqft
        Source: Coldwell Banker Burnet - Eden Prairie #4848616 Report a problem
        8/23/2017Listed for sale$189,900$81/sqft
        Source: Coldwell Banker Burnet - Eden Prairie #4848616 Report a problem
        8/18/2017Pending sale$189,900$81/sqft
        Source: Coldwell Banker Burnet - Eden Prairie #4848616 Report a problem
        8/4/2017Price change$189,900-5%$81/sqft
        Source: Coldwell Banker Burnet - Eden Prairie #4848616 Report a problem
        6/29/2017Listed for sale$199,900+21.1%$85/sqft
        Source: Coldwell Banker Burnet #4848616 Report a problem
        5/2/2017Listing removed$1,643$1/sqft
        Source: Invitation Homes #4822351 Report a problem
        4/27/2017Listed for rent$1,643+6%$1/sqft
        Source: Invitation Homes Report a problem
        1/28/2015Listing removed$1,550$1/sqft
        Source: Invitation Homes Report a problem
        1/24/2015Listed for rent$1,550$1/sqft
        Source: Invitation Homes Report a problem
        10/1/2014Listing removed$1,550$1/sqft
        Source: Invitation Homes Report a problem
        9/16/2014Listed for rent$1,550$1/sqft
        Source: Invitation Homes Report a problem
        4/24/2014Listing removed$1,550$1/sqft
        Source: Invitation Homes #4454620 Report a problem
        3/11/2014Listed for rent$1,550$1/sqft
        Source: Invitation Homes Report a problem
        11/15/2013Sold$165,015$70/sqft
        Source: Lake Superior Area Realtors as distributed by MLS GRID #2084496 Report a problem
        9/6/2013Sold$165,015-6.2%$70/sqft
        Source: Agent Provided Report a problem
        9/2/2013Price change$175,900-2.2%$75/sqft
        Source: Integrity Holdings Real Estate LLC #4402738 Report a problem
        8/24/2013Listed for sale$179,900-14.3%$76/sqft
        Source: Integrity Holdings Real Estate LLC #4402738 Report a problem
        6/5/2008Sold$210,000-7.5%$89/sqft
        Source: Public Record Report a problem
        10/20/2005Sold$227,000$97/sqft
        Source: Public Record Report a problem

        Public tax history

        YearProperty taxesTax assessment
        2025$3,678 +6.3%$308,354 +1.6%
        2024$3,460 -1.8%$303,558 -0.8%
        2023$3,523 +4.3%$306,110 -0.7%
        2022$3,379 +6.3%$308,181 +18.3%
        2021$3,180 -1.5%$260,548 +4.9%
        2019$3,230 +4.1%$248,300 +6.1%
        2018$3,102 +93.3%$234,100 +8.1%
        2017$1,605 -45.9%$216,600 +17.4%
        2016$2,965 +5.8%$184,500
        2015$2,803 +3.7%$184,500 +21.1%
        2014$2,704 +8.2%$152,300
        2013$2,498 -2.6%--
        2012$2,565 +8%--
        2011$2,375 +2.9%--
        2010$2,308 -1.6%--
        2008$2,345 +11.4%--
        2007$2,106 +5.7%--
        2006$1,992 +13.5%--
        2005$1,754 +14.6%--
        2004$1,530 +8.9%--
        2003$1,405 +22.3%--
        2002$1,149 -3.5%--
        2001$1,190 --
        Find assessor info on the county website

        Monthly payment

        Est. payment

        Payment breakdown

        Explore the cost of this home by adjusting the details. Changes won't be saved.
        All calculations are estimates and provided by Zillow, Inc. for informational purposes only. Actual amounts may vary.
        HOA fees may include property taxes on listings classified as Co-Ops. Contact the listing agent and/or owner for fee details.
        See how much you could borrow to make a competitive offer.

        Climate risks

        Neighborhood: Melody Manor

        Getting around

        32 / 100
        Car-Dependent
        34 / 100
        Some Transit
        57 / 100
        Bikeable

        Nearby schools

        GreatSchools rating

        A local agent can set up tours, give advice and negotiate with sellers.

        Browse local experts

        Similar homes