Skip main navigation
Sold for $550,000
  • $550,000

    7399 Norfolk Place, Castle Pines, CO 80108

    3beds
    2,663sqft
    Townhouse
    Built in 2001
    -- sqft lot
    $548,300 Zestimate®
    $207/sqft
    $3,230 Estimated rent

    Home value

    $548,300

    $521,000 - $576,000

    $3,230/mo

    Zestimate® history
    Loading
    Loading...

    Owner options

    List your home for rent

    $3,230/mo

    Rent Zestimate®

    Find your next renter with Zillow Rental Manager. Plus, with online applications, you can quickly screen prospective tenants – for free.

    Learn more

    $3,230/mo

    Rent Zestimate®

    Refinance and save

    $3,735/mo

    Est. payment

    Refinancing to a lower rate could help reduce your monthly payments and save thousands over the life of the loan.

    See today's rates

    $3,735/mo

    Est. payment

    Explore your selling options

    Work with a Zillow partner agent

    Leverage their expertise and Zillow's premium Showcase listings to get your home seen by more buyers.

    Get started

    List with your own agent

    Get your home in front of millions of buyers by listing it on Zillow.

    Learn how to do it

    Sell it yourself

    Take full control of how buyers see your home on Zillow by listing For Sale by Owner (FSBO).

    List your home

    What's special

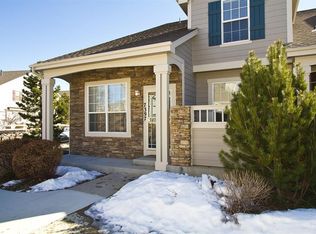
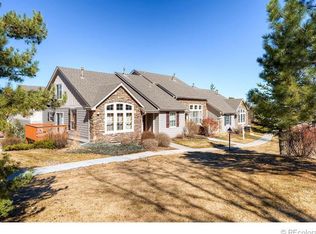
    Welcome home to this beautiful and bright 3-bedroom, 4-bathroom townhome nestled in the heart of Castle Pines North. Offering a perfect blend of comfort, style, and low-maintenance living, this home invites you in with soaring vaulted ceilings, abundant natural light, luxurious real wood floors, and an elegant double-sided fireplace shared between the living and dining rooms—creating warm, inviting spaces for everyday living and entertaining. The gorgeously updated kitchen features rich upgraded cabinetry with crown molding, stunning granite slab countertops, stainless steel appliances, stylish tile backsplash, and thoughtful finishes throughout. Enjoy seamless indoor-outdoor flow with a spacious front porch and private patio, ideal for morning coffee or evening relaxation. Upstairs, the oversized primary suite feels like a retreat, complete with a generous ensuite bathroom and large walk-in closets that offer exceptional storage. The home continues to impress with a fully finished basement, thoughtfully designed with a versatile entertainment area, wet bar, and an additional bathroom—perfect for movie nights, game days, or guest accommodations. Extra closet spaces in the finished basement make storage easy. An attached 2-car garage provides convenience and extra space for storage, while the lock-and-leave lifestyle means no yardwork or landscaping upkeep. Located within the sought-after Canterbury Park community, residents enjoy access to premier amenities including a swimming pool, clubhouse, tennis courts, basketball court, sand volleyball court, playground, and park. With top-rated schools nearby and the natural beauty of Castle Pines just outside your door, this townhome offers an exceptional blend of luxury, convenience, and Colorado living at its best.

    Zillow last checked:

    Listing updated:

    Listed by:

    Rachel Smith 720-220-8606 rachel.smith@livsothebysrealty.com,

    LIV Sotheby's International Realty

    Bought with:

    Blair Dinkins, 100090316

    eXp Realty, LLC

    Source: REcolorado as distributed by MLS GRID,MLS#: 8266170MLS Logo

    Facts & features

    Interior

    Bedrooms & bathrooms
    • Bedrooms: 3
    • Bathrooms: 4
    • Full bathrooms: 2
    • 3/4 bathrooms: 1
    • 1/2 bathrooms: 1
    • Main level bathrooms: 1
    Bedroom
    • Level: Upper
    Bedroom
    • Features: Primary Suite
    • Level: Upper
    Bedroom
    • Level: Upper
    Bathroom
    • Description: Ensuite Primary
    • Level: Upper
    Bathroom
    • Features: Primary Suite
    • Level: Upper
    Bathroom
    • Level: Main
    Bathroom
    • Features: Primary Suite
    • Level: Basement
    Dining room
    • Description: Double Sided Fireplace W Living Room
    • Level: Main
    Great room
    • Description: Entertainment Area W/ Wet Bar
    • Level: Basement
    Kitchen
    • Description: Beautifully Updated
    • Level: Main
    Living room
    • Description: Vaulted Ceilings, Double Sided Fireplace With Dining Room
    • Level: Main
    Heating
    • Forced Air
    Cooling
    • Central Air
    Appliances
    • Included: Dishwasher, Disposal, Dryer, Microwave, Oven, Range, Refrigerator, Washer
    Features
    • Built-in Features, Ceiling Fan(s), Granite Counters, High Ceilings, Smoke Free, Vaulted Ceiling(s), Walk-In Closet(s), Wet Bar
    • Flooring: Carpet, Tile, Wood
    • Basement: Finished,Sump Pump
    • Number of fireplaces: 1
    • Fireplace features: Dining Room, Living Room
    • Common walls with other units/homes: 2+ Common Walls
    Interior area
    • Total structure area: 2,663
    • Total interior livable area: 2,663 sqft
    • Finished area above ground: 1,852
    • Finished area below ground: 627

    Property

    Parking
    • Total spaces: 2
    • Parking features: Concrete, Dry Walled, Lighted, Oversized
    • Attached garage spaces: 2
    Features
    • Levels: Two
    • Stories: 2
    • Patio & porch: Deck, Patio
    Details
    • Parcel number: R0414591
    • Special conditions: Standard

    Construction

    Type & style
    • Home type: Townhouse
    • Architectural style: Contemporary
    • Property subtype: Townhouse
    • Attached to another structure: Yes
    Materials
    • Stone, Wood Siding
    • Foundation: Slab
    Condition
    • Year built: 2001

    Utilities & green energy

    • Sewer: Public Sewer
    • Water: Public
    • Utilities for property: Electricity Connected, Natural Gas Connected

    Community & neighborhood

    Security
    • Security features: Carbon Monoxide Detector(s), Smoke Detector(s)
    Location
    • Region: Castle Pines
    • Subdivision: Canterbury Park

    HOA & financial

    HOA
    • Has HOA: Yes
    • HOA fee: $485 monthly
    • Amenities included: Clubhouse, Park, Playground, Pool, Tennis Court(s), Trail(s)
    • Services included: Insurance, Maintenance Grounds, Recycling, Road Maintenance, Sewer, Snow Removal, Trash, Water
    • Association name: Canterbury Park
    • Association phone: 720-941-9200
    • Second HOA fee: $125 monthly
    • Second association name: HOA #2
    • Second association phone: 303-804-9800

    Other

    Other facts
    • Listing terms: Cash,Conventional,FHA,VA Loan
    • Ownership: Individual
    • Road surface type: Paved

    Price history

    DateEventPrice
    2/20/2026Sold$550,000$207/sqft
    Source: REcolorado as distributed by MLS GRID #8266170 Report a problem
    1/25/2026Pending sale$550,000$207/sqft
    Source: REcolorado as distributed by MLS GRID #8266170 Report a problem
    12/10/2025Listed for sale$550,000+31%$207/sqft
    Source: REcolorado as distributed by MLS GRID #8266170 Report a problem
    3/11/2020Sold$420,000+1.2%$158/sqft
    Source: Public Record Report a problem
    2/14/2020Pending sale$415,000$156/sqft
    Source: Coldwell Banker Residential Brokerage - Southeast Metro at DTC #4431485 Report a problem
    2/8/2020Listed for sale$415,000+12.2%$156/sqft
    Source: Coldwell Banker Residential 24 #4431485 Report a problem
    8/2/2018Sold$370,000+2.8%$139/sqft
    Source: Public Record Report a problem
    7/12/2018Pending sale$359,900$135/sqft
    Source: RE/MAX Masters Millennium #5677905 Report a problem
    7/7/2018Listed for sale$359,900$135/sqft
    Source: RE/MAX Masters Millennium #5677905 Report a problem
    6/12/2018Pending sale$359,900$135/sqft
    Source: RE/MAX Masters Millennium #5677905 Report a problem
    6/8/2018Listed for sale$359,900+31.4%$135/sqft
    Source: RE/MAX Masters Millennium #5677905 Report a problem
    6/8/2006Sold$273,900+20.3%$103/sqft
    Source: Public Record Report a problem
    12/13/2001Sold$227,698$86/sqft
    Source: Public Record Report a problem

    Public tax history

    YearProperty taxesTax assessment
    2025$3,504 -0.9%$34,520 -11.7%
    2024$3,537 +29.7%$39,080 -1%
    2023$2,728 -3.8%$39,460 +39.5%
    2022$2,834 $28,280 -2.8%
    2021-- $29,090 +8.5%
    2020$2,707 +1.9%$26,800
    2019$2,658 $26,800 +3.6%
    2018$2,658 +6.5%$25,860
    2017$2,497 -4.8%$25,860 +8.3%
    2016$2,623 -10%$23,870
    2015$2,916 +15.8%$23,870 +21.5%
    2014$2,518 $19,640
    2013-- $19,640 -4%
    2012-- $20,450
    2011-- $20,450 -6.5%
    2010-- $21,870 +2.5%
    2009$1,375 $21,330
    2008-- $21,330 +0.4%
    2007-- $21,250
    2006$2,721 +6.2%$21,250 -4.5%
    2004$2,562 +6.6%$22,260 +13.3%
    2003$2,404 $19,650 +126.1%
    2002-- $8,690 +92.7%
    2001$658 +1450.4%$4,510 +1476.9%
    2000$42 $286

    Find assessor info on the county website

    Neighborhood: 80108

    Nearby schools

    GreatSchools rating
    Schools provided by the listing agent
    • Elementary: Buffalo Ridge
    • Middle: Rocky Heights
    • High: Rock Canyon
    • District: Douglas RE-1

    Source: REcolorado as distributed by MLS GRID. This data may not be complete. We recommend contacting the local school district to confirm school assignments for this home.

    Get a cash offer in 3 minutes
    Find out how much your home could sell for in as little as 3 minutes with a no-obligation cash offer.
    Estimated market value
    $548,300
    Get a cash offer in 3 minutes
    Find out how much your home could sell for in as little as 3 minutes with a no-obligation cash offer.
    Estimated market value
    $548,300