Skip main navigation
Sold for $935,000
  • $935,000

    7399 Shady Palm Dr, Springfield, VA 22153

    5beds
    3,204sqft
    Single Family Residence
    Built in 1984
    0.33 Acres Lot
    $1,027,700 Zestimate®
    $292/sqft
    $4,377 Estimated rent

    Home value

    $1,027,700

    $976,000 - $1.08M

    $4,377/mo

    Zestimate® history
    Loading
    Loading...

    Owner options

    List your home for rent

    $4,377/mo

    Rent Zestimate®

    Find your next renter with Zillow Rental Manager. Plus, with online applications, you can quickly screen prospective tenants – for free.

    Learn more

    $4,377/mo

    Rent Zestimate®

    Refinance and save

    $5,733/mo

    Est. payment

    Refinancing to a lower rate could help reduce your monthly payments and save thousands over the life of the loan.

    See today's rates

    $5,733/mo

    Est. payment

    Explore your selling options

    Work with a Zillow partner agent

    Leverage their expertise and Zillow's premium Showcase listings to get your home seen by more buyers.

    Get started

    List with your own agent

    Get your home in front of millions of buyers by listing it on Zillow.

    Learn how to do it

    Sell it yourself

    Take full control of how buyers see your home on Zillow by listing For Sale by Owner (FSBO).

    List your home

    What's special

    Wood - burning fireplaceLaundry facilitiesLarge unfinished spaceBackyard patioSpacious foyerHalf bathFrench door
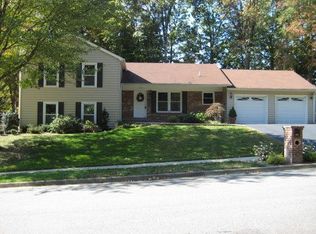
    Welcome home to 7399 Shady Pam Dr locagted in the South WInd neighborhood with NO HOA fee. The main level welcomes you with a spacious foyer, complemented by a formal living room, dining room, half bath, kitchen featuring a cozy breakfast nook, and a family room warmed by a wood-burning fireplace. Transitioning effortlessly from the family room through french door, you'll discover the inviting backyard patio, perfect for al fresco dining, lively summer gatherings, or simply basking in the natural splendor. Conveniently, the laundry facilities are also situated on this level. Ascending to the upper level reveals a luxurious primary suite, complete with an attached sitting room, ensuite bath, and ample walk-in closets. The flexibility of the attached sitting room allows for various uses, including the possibility of transforming it into a fifth bedroom. Three additional generously sized bedrooms and a full hall bath complete this level, ensuring comfort and space for the entire family. Downstairs, the lower level offers an expansive area ideal for entertaining or play, while a large unfinished space provides valuable storage solutions. Two car garage with driveway parking for 2 cars complete this home. Located off the Fairfax County Parkway, this residence offers seamless access to major highways, facilitating easy commutes to the Pentagon, Washington D.C., or Fort Belvoir, enhancing its appeal for those seeking convenience without compromising on tranquility. Close to parks and shopping centers.

    Zillow last checked:

    Listing updated:

    Listed by:

    Tammy Locher 703-203-0652,

    Better Homes and Gardens Real Estate Premier

    Bought with:

    Erik Beall, 0225218926

    EXP Realty, LLC

    Source: Bright MLS,MLS#: VAFX2172932MLS Logo

    Facts & features

    Interior

    Bedrooms & bathrooms
    • Bedrooms: 5
    • Bathrooms: 3
    • Full bathrooms: 2
    • 1/2 bathrooms: 1
    • Main level bathrooms: 1
    Basement
    • Area: 662
    Heating
    • Heat Pump, Electric
    Cooling
    • Central Air, Electric
    Appliances
    • Included: Electric Water Heater
    • Laundry: Has Laundry, Main Level
    Features
    • Flooring: Carpet, Hardwood
    • Basement: Connecting Stairway,Full,Partially Finished,Rough Bath Plumb
    • Number of fireplaces: 1
    • Fireplace features: Wood Burning
    Interior area
    • Total structure area: 3,506
    • Total interior livable area: 3,204 sqft
    • Finished area above ground: 2,844
    • Finished area below ground: 360

    Property

    Parking
    • Total spaces: 4
    • Parking features: Garage Door Opener, Attached, Driveway
    • Attached garage spaces: 2
    • Uncovered spaces: 2
    Accessibility
    • Accessibility features: None
    Features
    • Levels: Three
    • Stories: 3
    • Patio & porch: Patio, Porch
    • Pool features: None
    Lot
    • Size: 0.33 Acres
    • Features: Unknown Soil Type
    Details
    • Additional structures: Above Grade, Below Grade
    • Parcel number: 0893 18 0010
    • Zoning: 130
    • Special conditions: Standard

    Construction

    Type & style
    • Home type: SingleFamily
    • Architectural style: Colonial
    • Property subtype: Single Family Residence
    Materials
    • Aluminum Siding, Brick
    • Foundation: Concrete Perimeter
    Condition
    • New construction: No
    • Year built: 1984

    Utilities & green energy

    • Sewer: Public Sewer, Public Septic
    • Water: Public
    • Utilities for property: Electricity Available, Water Available

    Community & neighborhood

    Location
    • Region: Springfield
    • Subdivision: South Wind

    Other

    Other facts
    • Listing agreement: Exclusive Agency
    • Listing terms: Cash,Conventional,FHA,VA Loan
    • Ownership: Fee Simple

    Price history

    DateEventPrice
    6/13/2024Sold$935,000-1.6%$292/sqft
    Source: Bright MLS #VAFX2172932 Report a problem
    5/15/2024Pending sale$950,000$297/sqft
    Source: Bright MLS #VAFX2172932 Report a problem
    5/12/2024Listed for sale$950,000$297/sqft
    Source: Bright MLS #VAFX2172932 Report a problem
    5/10/2024Contingent$950,000$297/sqft
    Source: Bright MLS #VAFX2172932 Report a problem
    4/25/2024Listed for sale$950,000$297/sqft
    Source: Bright MLS #VAFX2172932 Report a problem

    Public tax history

    YearProperty taxesTax assessment
    2025$10,984 +14.5%$950,180 +14.8%
    2024$9,590 -0.5%$827,780 -3.1%
    2023$9,641 +4.6%$854,340 +6%
    2022$9,214 $805,740 +16.1%
    2021-- $693,950 +6.6%
    2020$7,703 $650,890
    2019$7,703 +3.3%$650,890 +3.3%
    2018$7,454 +3.6%$629,810 +1.6%
    2017$7,196 +2.9%$619,810 +2.7%
    2016$6,994 +3.8%$603,730
    2015$6,738 +7%$603,730 +6.8%
    2014$6,294 $565,270 +5%
    2013-- $538,390
    2012-- $538,390
    2011-- $538,390 +3.3%
    2010-- $521,400 -4.7%
    2009-- $547,140 -5.7%
    2008-- $580,350 -4.4%
    2007-- $606,990 +64.2%
    2003-- $369,660 +24.8%
    2002-- $296,200 +13%
    2001-- $262,125

    Find assessor info on the county website

    Neighborhood: 22153

    Nearby schools

    GreatSchools rating
    Schools provided by the listing agent
    • Elementary: Hunt Valley
    • District: Fairfax County Public Schools

    Source: Bright MLS. This data may not be complete. We recommend contacting the local school district to confirm school assignments for this home.

    Get a cash offer in 3 minutes
    Find out how much your home could sell for in as little as 3 minutes with a no-obligation cash offer.
    Estimated market value
    $1,027,700
    Get a cash offer in 3 minutes
    Find out how much your home could sell for in as little as 3 minutes with a no-obligation cash offer.
    Estimated market value
    $1,027,700