Welcome to easy, first-floor living in this beautifully updated and thoughtfully maintained condo. Freshly painted and filled with natural light, this 2-bedroom home offers a warm, inviting layout designed for both comfort and convenience. The kitchen shines with quartz countertops, stainless steel appliances, and updated lighting, creating a stylish space to cook, gather, and unwind.
The updated bath features a walk-in shower for a clean, modern feel, while new entryway flooring and a private entrance add to the home’s everyday ease. Generous closet space and abundant storage throughout make staying organized effortless. Step outside to your newly poured patio (2023)—perfect for morning coffee or relaxing at the end of the day.
Major updates, including a newer roof (2022), hot water tank (2023), and furnace (2010), offer peace of mind. The HOA handles landscaping and snow removal, allowing you to fully enjoy a low-maintenance lifestyle—plus access to the community pool makes summer living that much sweeter.
A move-in ready opportunity where comfort, style, and simplicity come together seamlessly. Seller is requesting offers be reviewed Monday, 4/20 at 5:00pm.
Pending
$199,900
73A Foxberry Dr, Amherst, NY 14068
2beds
1,010sqft
Condominium, Apartment
Built in 1988
-- sqft lot
$205,000 Zestimate®
$198/sqft
$198/mo HOA
What's special
Filled with natural lightWarm inviting layoutStainless steel appliancesGenerous closet spacePrivate entranceAbundant storage throughoutNew entryway flooring
- 96 days |
- 65 |
- 0 |
Zillow last checked:
Listing updated:
Listed by:
Howard Hanna WNY Inc. 716-634-4200,
Bethany Botzenhart 716-308-7452
Source: NYSAMLSs,MLS#: B1671091 Originating MLS: Buffalo
Originating MLS: BuffaloFacts & features
Interior
Bedrooms & bathrooms
- Bedrooms: 2
- Bathrooms: 1
- Full bathrooms: 1
- Main level bathrooms: 1
- Main level bedrooms: 2
Bedroom 1
- Level: First
- Dimensions: 13.00 x 10.00
Bedroom 2
- Level: First
- Dimensions: 12.00 x 10.00
Dining room
- Level: First
- Dimensions: 12.00 x 8.00
Kitchen
- Level: First
- Dimensions: 10.00 x 12.00
Living room
- Level: First
- Dimensions: 18.00 x 13.00
Other
- Level: First
- Dimensions: 7.00 x 7.00
Heating
- Gas, Forced Air
Cooling
- Central Air
Appliances
- Included: Dishwasher, Gas Cooktop, Disposal, Gas Oven, Gas Range, Gas Water Heater, Microwave, Refrigerator
- Laundry: Main Level, In Unit
Features
- Separate/Formal Dining Room, Entrance Foyer, Quartz Counters, Sliding Glass Door(s), Bedroom on Main Level, Main Level Primary, Primary Suite
- Flooring: Laminate, Tile, Varies
- Doors: Sliding Doors
- Basement: None
- Has fireplace: No
Interior area
- Total structure area: 1,010
- Total interior livable area: 1,010 sqft
Property
Parking
- Parking features: No Garage, Open
- Has uncovered spaces: Yes
Features
- Levels: One
- Stories: 1
- Patio & porch: Patio
- Exterior features: Patio
- Pool features: Association
Lot
- Size: 871 Square Feet
- Dimensions: 40 x 26
- Features: Other, Rectangular, Rectangular Lot, See Remarks
Details
- Parcel number: 142289041070000400210073A
- Special conditions: Standard
Construction
Type & style
- Home type: Condo
- Property subtype: Condominium, Apartment
Materials
- Brick, Frame, Copper Plumbing
- Roof: Asphalt,Shingle
Condition
- Resale
- Year built: 1988
Utilities & green energy
- Sewer: Connected
- Water: Connected, Public
- Utilities for property: Sewer Connected, Water Connected
Community & HOA
Community
- Subdivision: Foxberry Village Condo 02
HOA
- Amenities included: Pool
- Services included: Common Area Maintenance, Common Area Insurance, Common Areas, Insurance, Maintenance Structure, Reserve Fund, Sewer, Snow Removal, Trash, Water
- HOA fee: $198 monthly
- HOA name: Dee Management
- HOA phone: 716-336-7155
Location
- Region: Amherst
Financial & listing details
- Price per square foot: $198/sqft
- Tax assessed value: $95,000
- Annual tax amount: $2,026
- Date on market: 4/14/2026
- Cumulative days on market: 96 days
- Listing terms: Cash,Conventional,VA Loan
Estimated market value
$205,000
$195,000 - $215,000
$1,598/mo
Price history
| Date | Event | Price |
|---|---|---|
| 4/21/2026 | Pending sale | $199,900$198/sqft |
Source:  NYSAMLSs #B1671091 Report a problem NYSAMLSs #B1671091 Report a problem | ||
| 4/14/2026 | Listed for sale | $199,900+59.9%$198/sqft |
Source: NYSAMLSs #B1671091 Report a problem | ||
| 12/28/2018 | Sold | $125,000+15.7%$124/sqft |
Source: Public Record Report a problem | ||
| 10/30/2015 | Sold | $108,000+0%$107/sqft |
Source: Agent Provided Report a problem | ||
| 8/27/2015 | Pending sale | $107,999$107/sqft |
Source: Hunt Real Estate ERA #B483399 Report a problem | ||
| 8/21/2015 | Listed for sale | $107,999+13.7%$107/sqft |
Source: Hunt Real Estate ERA #B483399 Report a problem | ||
| 8/28/2014 | Sold | $95,000-7.8%$94/sqft |
Source: Public Record Report a problem | ||
| 6/21/2014 | Listed for sale | $103,000+28.7%$102/sqft |
Source: RealtyUSA #454777 Report a problem | ||
| 7/10/2006 | Sold | $80,000$79/sqft |
Source: Public Record Report a problem | ||
Public tax history
| Year | Property taxes | Tax assessment |
|---|---|---|
| 2025 | -- | $95,000 |
| 2024 | -- | $95,000 +38% |
| 2023 | -- | $68,835 |
| 2022 | -- | $68,835 |
| 2021 | -- | $68,835 |
| 2020 | -- | $68,835 |
| 2019 | -- | $68,835 -4.9% |
| 2018 | -- | $72,400 |
| 2017 | $1,703 +151.1% | $72,400 +37.9% |
| 2016 | $678 | $52,500 |
| 2015 | -- | $52,500 |
| 2014 | -- | $52,500 |
| 2013 | -- | $52,500 |
| 2012 | -- | $52,500 |
| 2011 | -- | $52,500 |
| 2010 | -- | $52,500 -6.3% |
| 2009 | -- | $56,000 +34% |
| 2008 | -- | $41,800 |
| 2007 | -- | $41,800 |
| 2006 | -- | $41,800 |
| 2005 | -- | $41,800 |
| 2004 | -- | $41,800 |
| 2003 | -- | $41,800 |
| 2002 | -- | $41,800 |
| 2001 | -- | $41,800 |
| 2000 | -- | $41,800 |
Find assessor info on the county website
Monthly payment
Climate risks
Neighborhood: 14068
Nearby schools
GreatSchools rating
- 8/10Heim Middle SchoolGrades: 5-8Distance: 1.3 mi
- 9/10Williamsville North High SchoolGrades: 9-12Distance: 1.5 mi
- 5/10Heim Elementary SchoolGrades: K-4Distance: 1.3 mi
Schools provided by the listing agent
- Elementary: Dodge Elementary
- Middle: Casey Middle
- High: Williamsville North High
- District: Williamsville
Source: NYSAMLSs. This data may not be complete. We recommend contacting the local school district to confirm school assignments for this home.
- $199,7002 bd1 ba1k sqft75B Foxberry Dr, Getzville, NY 14068Sold
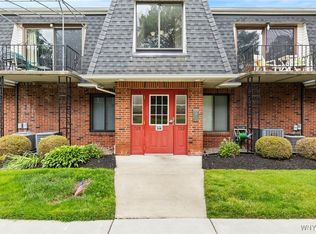
- $199,9002 bd1 ba1k sqft77B Foxberry Dr, Getzville, NY 14068For Sale

- $184,0002 bd1 ba962 sqft79B Foxberry Dr, Getzville, NY 14068Sold
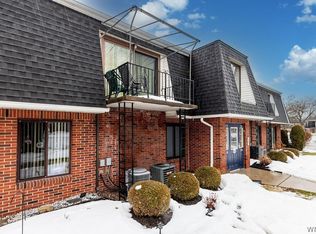
- $229,5002 bd1 ba1k sqft87 Foxberry Dr #A, Getzville, NY 14068Sold
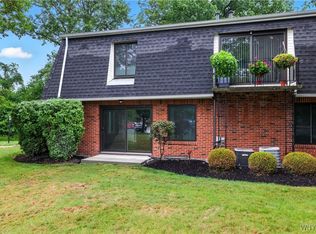
- $112,1002 bd1 ba1k sqft77 Foxberry Dr #B, Amherst, NY 14068Off Market
- $163,3002 bd1 ba895 sqft94 Foxberry Dr, Getzville, NY 14068Off Market
- $186,9002 bd1 ba810 sqft130B Foxberry Dr, Getzville, NY 14068Off Market
- $199,3002 bd1 ba1k sqft103 Foxberry Dr #A, Amherst, NY 14068Off Market
A local agent can set up tours, give advice and negotiate with sellers.
Similar homes
- $189,9002 bd1 ba1k sqft465 Hopkins Rd APT 6, Buffalo, NY 14221For Sale
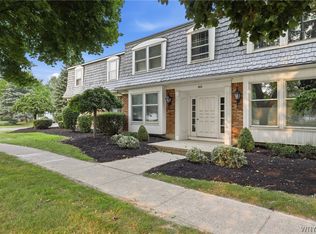
 MLS ID #B1699786, Damian O'Meally, Listing by: Keller Williams Realty WNY. NYSAMLSs
 - $219,9003 bd2 ba1.2k sqft151 Charlesgate Cir, East Amherst, NY 14051For Sale
 MLS ID #B1697580, Brandi Bashor, Listing by: Buffalo Home Sellers LLC. NYSAMLSs
 - $209,9002 bd2 ba1k sqft140 Old Lyme Dr APT 4, Buffalo, NY 14221For Sale
 MLS ID #B1692279, David M Pascucci, Listing by: Century 21 North East. NYSAMLSs
 - $199,9003 bd1 ba1.2k sqft5 Cambridge Sq APT G, Williamsville, NY 14221For Sale
 MLS ID #B1694556, Kenneth A Smith, Listing by: Buffalo First Realty Group Inc. NYSAMLSs
 - $179,9002 bd2 ba1k sqft179 Old Lyme Dr APT 7, Buffalo, NY 14221For SaleMLS ID #B1679732, Sean Mattrey, Listing by: HUNT Real Estate Corporation. NYSAMLSs
- $169,9002 bd1 ba1k sqft4547 Chestnut Ridge Rd Unit 116B, Buffalo, NY 14228For SaleMLS ID #B1695844, David Vari, Listing by: HUNT Real Estate Corporation. NYSAMLSs
- $169,9002 bd2 ba797 sqft4619 Chestnut Ridge Rd APT L, Buffalo, NY 14228For SaleMLS ID #B1677418, Hua Yang, Listing by: Keller Williams Realty WNY. NYSAMLSs
- $249,9002 bd2 ba1.3k sqft40 Hamlin Sq APT B, Buffalo, NY 14221For SaleMLS ID #B1675342, Barry J Chubb, Listing by: Chubb-Aubrey Leonard Real Estate. NYSAMLSs
- $199,9004 bd1 ba1.4k sqft124 7th Ave, North Tonawanda, NY 14120For SaleMLS ID #B1698970, Sean Skinner, Listing by: HUNT Real Estate Corporation. NYSAMLSs
- $194,9003 bd1 ba1.1k sqft830 Beach Rd, Cheektowaga, NY 14225For SaleMLS ID #B1696445, Max Fenske, Listing by: Keller Williams Realty WNY. NYSAMLSs
- $199,9003 bd1 ba1.1k sqft21 Peinkofer Dr, Cheektowaga, NY 14225For SaleMLS ID #B1694905, Joshua James, Listing by: Keller Williams Realty WNY. NYSAMLSs
- $259,5002 bd2 ba1.3k sqft2 Hickory Hill Rd APT B, Buffalo, NY 14221For SaleMLS ID #B1695420, Vincent J Ciffa, Listing by: WNY Metro Roberts Realty. NYSAMLSs
- $200,0002 bd1 ba976 sqft125 Edward St APT 4C, Buffalo, NY 14201For SaleMLS ID #B1674564, Dianne Michlinski, Listing by: HUNT Real Estate Corporation. NYSAMLSs
- $214,9003 bd1 ba1.1k sqft1305 Cleveland Dr, Cheektowaga, NY 14225For SaleMLS ID #B1696893, Danielle Buchbinder, Listing by: Keller Williams Realty WNY. NYSAMLSs
- $200,0003 bd1 ba1k sqft229 Dalton Dr, Buffalo, NY 14223For SaleMLS ID #B1692265, Nicole Besancon, Listing by: HUNT Real Estate Corporation. NYSAMLSs
- $199,0003 bd1 ba943 sqft175 Nokomis Pkwy, Cheektowaga, NY 14225For SaleMLS ID #B1696296, Mohammad Ali, Listing by: HUNT Real Estate Corporation. NYSAMLSs
- $199,9002 bd2 ba1k sqft5249 Paddock Ln, Lewiston, NY 14092For SaleMLS ID #B1687750, Dave J Measer, Listing by: REMAX North. NYSAMLSs
- $235,0003 bd1 ba988 sqft1310 Moll St, North Tonawanda, NY 14120For SaleMLS ID #B1696450, Brenda A Brazeau, Listing by: Coldwell Banker Integrity Real Estate. NYSAMLSs
- $219,9002 bd1 ba968 sqft102 Hemenway Rd, Cheektowaga, NY 14225For SaleMLS ID #B1680955, Sarah Kieffer, Listing by: HUNT Real Estate Corporation. NYSAMLSs
- $239,9002 bd2 ba1.2k sqft137 Burnside Dr, Tonawanda, NY 14150For SaleMLS ID #B1696501, Karrie L Catalano-Bridge, Listing by: Howard Hanna WNY Inc.. NYSAMLSs
