Skip main navigation
Sold
  • Listed by: Savvy Lane Inc • Beata H. Miklos
    Bought with: ZNonMember-Office-MLS
    $226,200

    73 B Lakeview Loop, Oroville, WA 98844

    3beds
    1,488sqft
    Manufactured Home, Manufactured On Land
    Built in 1973
    10,001 Square Feet Lot
    $226,200 Zestimate®
    $152/sqft
    $-- Estimated rent

    Home value

    $226,200

    $172,000 - $285,000

    Not available

    Zestimate® history
    Loading
    Loading...

    Owner options

    List your home for rent

    Find your next renter with Zillow Rental Manager. Plus, with online applications, you can quickly screen prospective tenants – for free.

    Learn more
    Refinance and save

    $1,449/mo

    Est. payment

    Refinancing to a lower rate could help reduce your monthly payments and save thousands over the life of the loan.

    See today's rates

    $1,449/mo

    Est. payment

    Explore your selling options

    Work with a Zillow partner agent

    Leverage their expertise and Zillow's premium Showcase listings to get your home seen by more buyers.

    Get started

    List with your own agent

    Get your home in front of millions of buyers by listing it on Zillow.

    Learn how to do it

    Sell it yourself

    Take full control of how buyers see your home on Zillow by listing For Sale by Owner (FSBO).

    List your home

    What's special

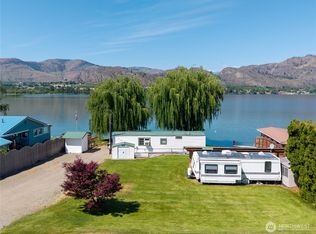
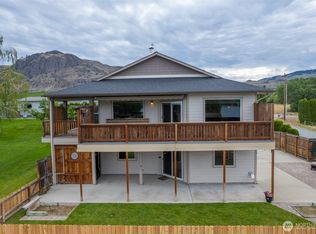
    Very well built, Marlette mobile home with 14.5' wide sandy beach and RV hookups. Outside was redone in 2019 including new roof, paint, and decks. Inside is in very good clean condition. Price includes new appliances and carpet or a generous credit to buyer. Daylight basement has a 1 car garage + a large area for storage. Foundation is structurally sound. Throw your boat lift in the water and use as a summer cottage or rent it out. There is nothing else on the lake in this price range

    This property is not currently displayed as for sale or rent on Zillow. This may be different from what's on other websites or public sources.

    Zillow last checked:

    Listing updated:

    Listed by:

    Beata H. Miklos,

    Savvy Lane Inc

    Bought with:

    Non Member ZDefault

    ZNonMember-Office-MLS

    Source: NWMLS as distributed by MLS GRID,MLS#: 1575012MLS Logo

    Facts & features

    Interior

    Bedrooms & bathrooms
    • Bedrooms: 3
    • Bathrooms: 2
    • Full bathrooms: 1
    • 3/4 bathrooms: 1
    • Main level bedrooms: 3
    Heating
    • Electric
    Cooling
    • Has cooling: Yes
    Appliances
    • Included: SeeRemarks_, See Remarks, Water Heater: electric, Water Heater Location: basement
    Features
    • Bath Off Primary, Dining Room
    • Flooring: Vinyl, Carpet
    • Windows: Double Pane/Storm Window
    • Basement: Daylight,Unfinished
    • Has fireplace: No
    Interior area
    • Total structure area: 1,488
    • Total interior livable area: 1,488 sqft

    Property

    Parking
    • Total spaces: 1
    • Parking features: RV Parking, Attached Garage, Off Street
    • Attached garage spaces: 1
    Features
    • Levels: One
    • Stories: 1
    • Entry location: Main
    • Patio & porch: Forced Air, Heat Pump, Central A/C, Wall to Wall Carpet, Bath Off Primary, Double Pane/Storm Window, Dining Room, Water Heater
    • Has view: Yes
    • View description: Lake
    • Has water view: Yes
    • Water view: Lake
    Lot
    • Size: 10,001 Square Feet
    • Features: Corner Lot, Deck, RV Parking
    • Topography: Level,PartialSlope
    Details
    • Parcel number: 4027220098
    • Zoning description: Jurisdiction: County
    • Special conditions: Standard

    Construction

    Type & style
    • Home type: MobileManufactured
    • Architectural style: Manuf-Double Wide
    • Property subtype: Manufactured Home, Manufactured On Land
    Materials
    • Metal/Vinyl
    • Foundation: Block
    • Roof: Composition
    Condition
    • Average
    • Year built: 1973
    Details
    • Builder name: Marlette

    Utilities & green energy

    • Electric: Company: Okanogan County PUD
    • Sewer: Available, Septic Tank
    • Water: Community, Public, See Remarks, Company: Eastside Water

    Community & HOA

    Community
    • Features: Boat Launch
    • Subdivision: Oroville
    Location
    • Region: Oroville

    Financial & listing details

    • Price per square foot: $152/sqft
    • Annual tax amount: $1,180
    • Date on market: 12/11/2022
    • Cumulative days on market: 1318 days
    • Listing terms: Conventional
    • Inclusions: SeeRemarks
    • Body type: Double Wide

    Price history

    DateEventPrice
    8/7/2020Sold$147,500$99/sqft
    Source: NWMLS as distributed by MLS GRID #1575012 Report a problem

    Public tax history

    Tax history is unavailable.

    Neighborhood: 98844

    Nearby schools

    GreatSchools rating
    Schools provided by the listing agent
    • Elementary: Oroville Elementary
    • Middle: Oroville High
    • High: Oroville High

    Source: NWMLS as distributed by MLS GRID. This data may not be complete. We recommend contacting the local school district to confirm school assignments for this home.