Welcome Home to this charming 1st floor unit amongst the Serene Landscape of Windsor Oaks Apartments in neighborhood of Oakland Gardens! Offering 2 Bedrooms and 1 Bathroom. This spacious Garden Apartment is ready for You to call it Home. Upon entry, you’ll be greeted by gleaming hardwood floors that add warmth to this bright, inviting apartment.
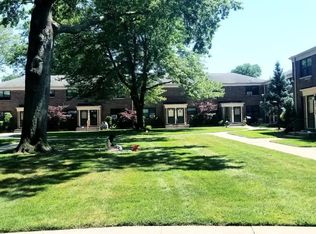
Move-in-ready and nestled within beautifully kept grounds, providing a peaceful atmosphere. The Unit conveniently Includes a Washer/Dryer in the Kitchen, Along with other Modern Stainless Steel Appliances (Including: Refrigerator/Gas Range Oven/Over-The-Range Microwave0. Ideally located, this Corner Unit Nestled in a spacious and tranquil Courtyard, only shares 1 common wall with the neighboring apartments allowing more privacy, and boasts more Natural light through the advantage of additional Windows. The apartment is just minutes from shopping, nearby schools, public transit (Q88, Q27, Q30 buses), a variety of dining choices, and the Beautiful & Expansive Alley Pond Park, offering plenty of recreational options.
Make this Wonderful apartment Your Home!
Sold for $346,000
$346,000
74-27 220th St. #121-A1, Oakland Gardens, NY 11364
2beds
587sqft
Stock Cooperative, Residential
Built in 1950
-- sqft lot
$349,400 Zestimate®
$589/sqft
$2,458 Estimated rent
Home value
$349,400
$318,000 - $384,000
$2,458/mo
Zestimate® history
Owner options
List your home for rent
$2,458/mo
Rent Zestimate®
Find your next renter with Zillow Rental Manager. Plus, with online applications, you can quickly screen prospective tenants – for free.
$2,458/mo
Rent Zestimate®
Refinance and save
$1,859/mo
Est. payment
Refinancing to a lower rate could help reduce your monthly payments and save thousands over the life of the loan.
$1,859/mo
Est. payment
Explore your selling options
Work with a Zillow partner agent
Leverage their expertise and Zillow's premium Showcase listings to get your home seen by more buyers.
Get startedList with your own agent
Get your home in front of millions of buyers by listing it on Zillow.
Learn how to do itSell it yourself
Take full control of how buyers see your home on Zillow by listing For Sale by Owner (FSBO).
List your homeWhat's special
Corner unitSpacious garden apartmentSerene landscapeModern stainless steel appliancesSpacious and tranquil courtyardGleaming hardwood floors
Zillow last checked:
Listing updated:
Listed by:
Kent Miller CBR 516-873-7100,
Keller Williams Realty Greater 516-873-7100
Bought with:
Sean Landau, 10401322219
EXP Realty
Antonino Artale, 10401289936
EXP Realty
Source: OneKey® MLS as distributed by MLS GRID,MLS#: 836840
Facts & features
Interior
Bedrooms & bathrooms
- Bedrooms: 2
- Bathrooms: 1
- Full bathrooms: 1
Bedroom 1
- Description: Bedroom with closet, lots of natural light with 2 windows, Hardwood Floors. No common wall/ End Unit
- Level: First
Bedroom 2
- Description: Bedroom 2 with 1 Window, lots of natural light. closet and Hardwood floors. Common Wall
- Level: First
Bathroom 1
- Description: Bathroom with Tile floor, tub with shower-head, located in between Bedroom 1 & 2
- Level: First
Kitchen
- Description: Kitchen with Wood Cabinetry, Laminate Countertops, Stainless Steel Modern Appliances, Common Wall
- Level: First
Living room
- Description: Large Living Room, lot of natural light, Hardwood floors, No common Wall/ End Unit
- Level: First
Heating
- Steam
Cooling
- None
Appliances
- Included: Dryer, Gas Range, Microwave, Refrigerator, Washer
- Laundry: In Kitchen, In Unit
Features
- Galley Type Kitchen
- Flooring: Hardwood
- Attic: None
- Has fireplace: No
- Common walls with other units/homes: 1 Common Wall,End Unit
Interior area
- Total structure area: 587
- Total interior livable area: 587 sqft
Property
Parking
- Parking features: On Street
- Has uncovered spaces: Yes
Features
- Levels: One
- Exterior features: Courtyard
Details
- Parcel number: 0774200034596715121A1
- Special conditions: None
Construction
Type & style
- Home type: Cooperative
- Architectural style: Garden
- Property subtype: Stock Cooperative, Residential
- Attached to another structure: Yes
Materials
- Brick
Condition
- Actual
- Year built: 1950
Utilities & green energy
- Sewer: Public Sewer
- Water: Public
- Utilities for property: Cable Available, Natural Gas Connected, Sewer Connected
Community & HOA
Community
- Security: Building Security
- Subdivision: Windsor Oaks
HOA
- Has HOA: No
- HOA name: Windsor Oaks Tenants Corp
- HOA phone: 718-464-7023
Location
- Region: Queens
Financial & listing details
- Price per square foot: $589/sqft
- Date on market: 3/19/2025
- Cumulative days on market: 191 days
- Listing agreement: Exclusive Right To Sell
Price history
| Date | Event | Price |
|---|---|---|
| 2/5/2026 | Sold | $346,000-1.1%$589/sqft |
Source:  OneKey® MLS as distributed by MLS GRID #836840 Report a problem OneKey® MLS as distributed by MLS GRID #836840 Report a problem | ||
| 9/26/2025 | Pending sale | $349,900$596/sqft |
Source: OneKey® MLS as distributed by MLS GRID #836840 Report a problem | ||
| 3/19/2025 | Listed for sale | $349,900$596/sqft |
Source: OneKey® MLS as distributed by MLS GRID #836840 Report a problem | ||
Public tax history
Tax history is unavailable.
Find assessor info on the county website
Neighborhood: Oakland Gardens
Nearby homes
- $383,500-- bd-- ba-- sqft74-27 220th St #121A2, Oakland Gardens, NY 11364Off Market
- $--2 bd1 ba-- sqft74-29 220th St #1, Oakland Gardens, NY 11364Off Market
- $356,900-- bd-- ba-- sqft74-25 220th St #122A1, Oakland Gardens, NY 11364Off Market
- $394,500-- bd-- ba-- sqft74-25 220th St #A2, Oakland Gardens, NY 11364Off Market
- $383,500-- bd-- ba-- sqft74-25 220th St #A2, Oakland Gardens, NY 11364Off Market
- $369,8002 bd1 ba-- sqft74-25 220th St #122A2, Oakland Gardens, NY 11364Off Market
- $360,3002 bd1 ba-- sqft74-23 220th St #123A1, Queens, NY 11364Off Market
- $389,7002 bd1 ba-- sqft74-23 220th St #123A1, Oakland Gardens, NY 11364Off Market
Nearby schools
GreatSchools rating
- 9/10Ps 205 Alexander Graham BellGrades: PK-5Distance: 0.3 mi
- 10/10Jhs 74 Nathaniel HawthorneGrades: 6-8Distance: 0.7 mi
- 4/10Benjamin N Cardozo High SchoolGrades: 9-12Distance: 0.8 mi
Schools provided by the listing agent
- Elementary: Ps 205 Alexander Graham Bell
- Middle: Jhs 74 Nathaniel Hawthorne
- High: Benjamin N Cardozo High School
Source: OneKey® MLS as distributed by MLS GRID. This data may not be complete. We recommend contacting the local school district to confirm school assignments for this home.
- New York
- Queens County
- New York
- 11364
- Queens
- Oakland Gardens
- 74-27 220th St. Unit 121-A1
Nearby cities
Nearby neighborhoods
Nearby zip codes
Other New York Topics
