Welcome to this charming 2-bedroom, 1 1/2-bathroom home in the heart of the highly desirable East Sacramento neighborhood. Offering 1,080 square feet of living space, this home beautifully combines classic charm with modern updates. The upgraded kitchen is a standout, featuring new countertops, cabinets, and appliances, along with large, beautiful windows that flood the space with natural light, creating a bright and airy atmosphere. The bathroom has also been updated with stylish finishes, adding a touch of modern elegance. New wood flooring flows seamlessly throughout the home, adding a fresh, contemporary feel to every room. The cozy living room, complete with a fireplace, offers a warm and inviting space to relax. The spacious bedrooms are filled with natural light, and the thoughtful layout ensures both comfort and functionality. Step outside to the 5,510 square foot lot, where you'll find a private backyard with a relaxing spaperfect for unwinding after a long day. Located near parks, schools, and all the amenities that make East Sacramento so sought-after, this home offers the perfect blend of style, comfort, and location. With its inviting spaces and ideal location, this home presents a rare opportunity to enjoy the best of East Sacramento living.
Closed
$767,000
74 46th St, Sacramento, CA 95819
2beds
1,080sqft
Single Family Residence
Built in 1948
5,510 Square Feet Lot
$756,700 Zestimate®
$710/sqft
$2,687 Estimated rent
Home value
$756,700
$681,000 - $840,000
$2,687/mo
Zestimate® history
Owner options
List your home for rent
$2,687/mo
Rent Zestimate®
Find your next renter with Zillow Rental Manager. Plus, with online applications, you can quickly screen prospective tenants – for free.
$2,687/mo
Rent Zestimate®
Refinance and save
$5,181/mo
Est. payment
Refinancing to a lower rate could help reduce your monthly payments and save thousands over the life of the loan.
$5,181/mo
Est. payment
Explore your selling options
Work with a Zillow partner agent
Leverage their expertise and Zillow's premium Showcase listings to get your home seen by more buyers.
Get startedList with your own agent
Get your home in front of millions of buyers by listing it on Zillow.
Learn how to do itSell it yourself
Take full control of how buyers see your home on Zillow by listing For Sale by Owner (FSBO).
List your homeWhat's special
Private backyardContemporary feelStylish finishesNew countertopsLarge beautiful windowsNatural lightNew wood flooring
Zillow last checked:
Listing updated:
Listed by:
Gina DeLucchi DRE #02110776 916-521-6116,
M.O.R.E. Real Estate Group,
Brian Martell DRE #01344828 916-804-0908,
M.O.R.E. Real Estate Group
Bought with:
Christina Hinds, DRE #01902832
Coldwell Banker Realty
Source: MetroList Services of CA,MLS#: 225037255Originating MLS: MetroList Services, Inc.
Facts & features
Interior
Bedrooms & bathrooms
- Bedrooms: 2
- Bathrooms: 2
- Full bathrooms: 1
- Partial bathrooms: 1
Primary bedroom
- Features: Closet
Primary bathroom
- Features: Double Vanity, Quartz, Window
Dining room
- Features: Dining/Family Combo
Kitchen
- Features: Granite Counters
Heating
- Central, Fireplace(s)
Cooling
- Ceiling Fan(s), Central Air, Whole House Fan
Appliances
- Included: Free-Standing Refrigerator, Dishwasher, Microwave, Other
- Laundry: Cabinets, Gas Dryer Hookup, Inside Room
Features
- Flooring: Tile, Wood
- Number of fireplaces: 1
- Fireplace features: Brick, Family Room, Wood Burning
Interior area
- Total structure area: 0
- Total interior livable area: 1,080 sqft
Property
Parking
- Total spaces: 1
- Parking features: Covered
- Garage spaces: 1
Features
- Exterior features: Fire Pit
Lot
- Size: 5,510 Square Feet
- Features: Auto Sprinkler F&R, Street Lights, Landscaped
Details
- Parcel number: 00400420080000
- Zoning: R-1
- Special conditions: Other
Construction
Type & style
- Home type: SingleFamily
- Property subtype: Single Family Residence
Materials
- Stucco
- Foundation: Raised
- Roof: Composition
Condition
- Year built: 1948
Utilities & green energy
- Electric: 220 Volts
- Sewer: Public Sewer
- Water: Meter Paid, Water District
- Utilities for property: Cable Available
Community & HOA
Location
- Region: Sacramento
Financial & listing details
- Price per square foot: $710/sqft
- Tax assessed value: $289,899
- Date on market: 9/20/2026
Price history
| Date | Event | Price |
|---|---|---|
| 4/25/2025 | Sold | $767,000+5.8%$710/sqft |
Source: MetroList Services of CA #225037255 Report a problem | ||
| 4/1/2025 | Pending sale | $725,000$671/sqft |
Source: MetroList Services of CA #225037255 Report a problem | ||
| 3/27/2025 | Listed for sale | $725,000+162.7%$671/sqft |
Source: MetroList Services of CA #225037255 Report a problem | ||
| 8/23/2002 | Sold | $276,000$256/sqft |
Source: MetroList Services of CA #152214217 Report a problem | ||
Public tax history
| Year | Property taxes | Tax assessment |
|---|---|---|
| 2026 | -- | $289,899 -27.5% |
| 2025 | $8,947 +91.4% | $399,713 +2% |
| 2024 | $4,673 +2.4% | $391,877 +2% |
| 2023 | $4,562 +1.7% | $384,195 +2% |
| 2022 | $4,484 +5% | $376,663 +2% |
| 2021 | $4,271 -0.8% | $369,279 +1% |
| 2020 | $4,305 +2.2% | $365,494 +2% |
| 2019 | $4,213 +2.7% | $358,328 +2% |
| 2018 | $4,102 +1.4% | $351,303 +2% |
| 2017 | $4,044 +1.7% | $344,416 +2% |
| 2016 | $3,977 +4.3% | $337,664 +1.5% |
| 2015 | $3,812 | $332,593 +2% |
| 2014 | $3,812 | $326,079 +0.5% |
| 2013 | -- | $324,607 +2% |
| 2012 | -- | $318,243 +2% |
| 2011 | -- | $312,004 +0.8% |
| 2010 | -- | $309,674 +1.8% |
| 2008 | -- | $304,325 +2% |
| 2007 | -- | $298,358 +2% |
| 2006 | -- | $292,509 +2% |
| 2005 | -- | $286,774 +2% |
| 2004 | -- | $281,152 +1.9% |
| 2003 | -- | $276,000 +66.2% |
| 2002 | -- | $166,053 +2% |
| 2001 | -- | $162,798 +2% |
| 2000 | -- | $159,607 |
Find assessor info on the county website
Neighborhood: East Sacramento
Nearby homes
- $813,4003 bd2 ba1.5k sqft78 46th St, Sacramento, CA 95819Off Market
- $608,1003 bd1 ba1.1k sqft70 46th St, Sacramento, CA 95819Off Market

- $645,3003 bd1 ba1.3k sqft82 46th St, Sacramento, CA 95819Off Market
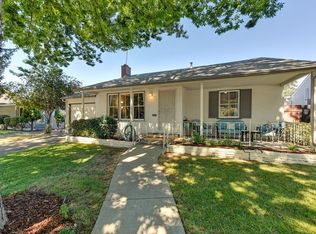
- $582,2003 bd1 ba1.1k sqft66 46th St, Sacramento, CA 95819Off Market
- $656,8003 bd1 ba1.1k sqft71 45th St, Sacramento, CA 95819Off Market
- $880,7003 bd2 ba1.7k sqft75 45th St, Sacramento, CA 95819Off Market
- $635,9003 bd1 ba1.1k sqft67 45th St, Sacramento, CA 95819Off Market
- $705,1003 bd1 ba1.1k sqft79 45th St, Sacramento, CA 95819Off Market
Nearby schools
GreatSchools rating
- 8/10Theodore Judah Elementary SchoolGrades: K-6Distance: 0.6 mi
- 7/10Miwok MiddleGrades: 7-8Distance: 1.3 mi
- 3/10Hiram W. Johnson High SchoolGrades: 9-12Distance: 2.8 mi
Get a cash offer in 3 minutes
Find out how much your home could sell for in as little as 3 minutes with a no-obligation cash offer.
Estimated market value
$756,700
Get a cash offer in 3 minutes
Find out how much your home could sell for in as little as 3 minutes with a no-obligation cash offer.
Estimated market value
$756,700
