VINTAGE CHARM meets functional living space in sought after Belmont location w/in 1-2 blocks of the Butler School & WAVERLY COMMUTER RAIL station.Each unit showcases living rooms of yesteryear w/gorgeous,original STAINED GLASS WINDOWS above decorative fireplaces, a true reminder of early 1900s craftsmanship.Original wood wainscoting wraps each oversized dining room in history, converging at the classic built-ins. The sun-drenched office/den overlooks a stunning pink magnolia tree, while the oversized, multi-paned windows flood the space with warmth and light all day. HW flooring throughout, enclosed rear porches & generous closet space define both units.Unit 1 features mini-split A/C. TWO DRIVEWAYS plus GARAGE provide premium parking rarely found in the neighborhood. Convenient to public transit, shopping, dining, Beaver Brook w/easy access to other local hotspots in Cambridge,Waltham & surrounding areas.This timeless beauty appeals to owner-occupants and savvy investors alike.
Sold for $1,250,000
$1,250,000
74-76 Beech St, Belmont, MA 02478
5beds
2,525sqft
2 Family - 2 Units Up/Down
Built in 1917
-- sqft lot
$-- Zestimate®
$495/sqft
$-- Estimated rent
Home value
Not available
Estimated sales range
Not available
Not available
Zestimate® history
Owner options
List your home for rent
Find your next renter with Zillow Rental Manager. Plus, with online applications, you can quickly screen prospective tenants – for free.
Refinance and save
$6,337/mo
Est. payment
Refinancing to a lower rate could help reduce your monthly payments and save thousands over the life of the loan.
$6,337/mo
Est. payment
Explore your selling options
Work with a Zillow partner agent
Leverage their expertise and Zillow's premium Showcase listings to get your home seen by more buyers.
Get startedList with your own agent
Get your home in front of millions of buyers by listing it on Zillow.
Learn how to do itSell it yourself
Take full control of how buyers see your home on Zillow by listing For Sale by Owner (FSBO).
List your homeWhat's special
Classic built-insEnclosed rear porchesGenerous closet spaceOriginal wood wainscotingOversized dining room
Zillow last checked:
Listing updated:
Listed by:
Michelle Joslin-Chaves 781-760-7865,
Leading Edge Real Estate 781-979-0100
Bought with:
Elynn Chen
Redfin Corp.
Source: MLS PIN,MLS#: 73510126
Facts & features
Interior
Bedrooms & bathrooms
- Bedrooms: 5
- Bathrooms: 2
- Full bathrooms: 2
Heating
- Natural Gas
Cooling
- Ductless, None
Features
- Ceiling Fan(s), Pantry, Living Room, Dining Room, Kitchen, Mudroom, Office/Den, Sunroom
- Flooring: Hardwood
- Windows: Stained Glass Window(s)
- Basement: Full
- Number of fireplaces: 2
- Fireplace features: Gas
Interior area
- Total structure area: 2,525
- Total interior livable area: 2,525 sqft
- Finished area above ground: 2,525
- Finished area below ground: 0
Property
Parking
- Total spaces: 6
- Parking features: Paved Drive, Off Street, Paved, Other
- Garage spaces: 2
- Uncovered spaces: 4
Features
- Patio & porch: Enclosed
Lot
- Size: 5,400 Square Feet
Details
- Parcel number: 359894
- Zoning: Res
Construction
Type & style
- Home type: MultiFamily
- Property subtype: 2 Family - 2 Units Up/Down
Materials
- Foundation: Irregular
Condition
- Year built: 1917
Utilities & green energy
- Electric: Fuses, Circuit Breakers
- Sewer: Public Sewer
- Water: Public
- Utilities for property: for Gas Range
Community & HOA
Community
- Features: Public Transportation, Shopping, Pool, Tennis Court(s), Park, Walk/Jog Trails, Golf, Bike Path, Conservation Area, Highway Access, House of Worship, Private School, Public School, T-Station
Location
- Region: Belmont
Financial & listing details
- Price per square foot: $495/sqft
- Tax assessed value: $943,000
- Annual tax amount: $10,741
- Date on market: 9/23/2026
- Total actual rent: 0
Price history
| Date | Event | Price |
|---|---|---|
| 6/10/2026 | Sold | $1,250,000+13.6%$495/sqft |
Source: MLS PIN #73510126 Report a problem | ||
| 6/6/2026 | Pending sale | $1,100,000$436/sqft |
Source: MLS PIN #73510126 Report a problem | ||
| 4/30/2026 | Listed for sale | $1,100,000$436/sqft |
Source: MLS PIN #73510126 Report a problem | ||
Public tax history
Tax history is unavailable.
Neighborhood: 02478
Nearby homes
- $1,228,3005 bd2 ba2.5k sqft74-76 Beech St, Belmont, MA 02478Off Market
- $1,314,6005 bd2 ba2.4k sqft78-80 Beech St, Belmont, MA 02478Off Market
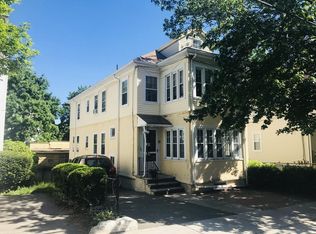
- $1,133,7005 bd2 ba2.4k sqft78 Beech St #80, Belmont, MA 02478Off Market
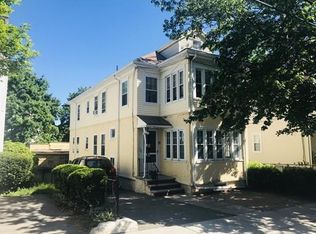
- $999,4003 bd2 ba2.5k sqft72 Beech St, Belmont, MA 02478Off Market

- $---- bd-- ba-- sqft70 Beech St, Belmont, MA 02478Off Market
- $1,208,0003 bd2 ba2.5k sqft70-72 Beech St, Belmont, MA 02478Off Market
- $1,008,7003 bd2 ba2.5k sqft70-72 Beech St #2, Belmont, MA 02478Off Market
- $1,171,2005 bd3 ba2.7k sqft82-84 Beech St, Belmont, MA 02478Off Market
Nearby schools
GreatSchools rating
- 10/10Butler Elementary SchoolGrades: K-3Distance: 0.1 mi
- 9/10Belmont Middle SchoolGrades: 7-8Distance: 1.4 mi
- 10/10Belmont High SchoolGrades: 9-12Distance: 1.1 mi
Schools provided by the listing agent
- Elementary: Daniel Butler Elementary
Source: MLS PIN. This data may not be complete. We recommend contacting the local school district to confirm school assignments for this home.


Get pre-qualified for a loan
At Zillow Home Loans, we can pre-qualify you in as little as 5 minutes with no impact to your credit score.An equal housing lender. NMLS #10287.
- Massachusetts
- Middlesex County
- Belmont
- 02478
- 74-76 Beech St
