A rare find in Rowley! This unique side-by-side two-family home offers spacious units, a detached two-car garage with shed on a large beautiful lot in desirable neighborhood. Each unit features two bedrooms, full bath, with one unit also offering an additional half bath. Beyond the living room and kitchen, each unit provides additional living space that could be used as a family room, dining area, play room, office, additional sleeping space and more! The large deck and spacious yard add to the endless possibilities for outdoor living, along with entertaining family and friends. The property offers excellent flexibility and could be utilized as a spacious single-family home with plenty of room for extended family or multigenerational living. Character and warmth abound with beautiful pine ceiling beams, wood flooring, and much more. A wonderful opportunity for an owner-occupant, investor, or anyone seeking versatile living space in a sought-after Rowley location. Great value, don’t miss this one!!!
Sold for $650,000
$650,000
74-76 Hammond St, Rowley, MA 01969
4beds
2,608sqft
2 Family - 2 Units Side by Side
Built in 1880
-- sqft lot
$-- Zestimate®
$249/sqft
$-- Estimated rent
Home value
Not available
Estimated sales range
Not available
Not available
Zestimate® history
Owner options
List your home for rent
Find your next renter with Zillow Rental Manager. Plus, with online applications, you can quickly screen prospective tenants – for free.
Refinance and save
$4,251/mo
Est. payment
Refinancing to a lower rate could help reduce your monthly payments and save thousands over the life of the loan.
$4,251/mo
Est. payment
Explore your selling options
Work with a Zillow partner agent
Leverage their expertise and Zillow's premium Showcase listings to get your home seen by more buyers.
Get startedList with your own agent
Get your home in front of millions of buyers by listing it on Zillow.
Learn how to do itSell it yourself
Take full control of how buyers see your home on Zillow by listing For Sale by Owner (FSBO).
List your homeWhat's special
Large deckSpacious unitsSpacious yardBeautiful pine ceiling beamsWood flooring
Zillow last checked:
Listing updated:
Listed by:
Mary Bligh 603-533-8369,
Keller Williams Realty Metropolitan 603-232-8282
Bought with:
Holly Baldassare
J. Barrett & Company
Source: MLS PIN,MLS#: 73569540
Facts & features
Interior
Bedrooms & bathrooms
- Bedrooms: 4
- Bathrooms: 3
- Full bathrooms: 2
- 1/2 bathrooms: 1
Appliances
- Laundry: Electric Dryer Hookup, Washer Hookup
Features
- Living Room, Dining Room, Kitchen, Family Room, Laundry Room, Sunroom
- Flooring: Wood, Tile, Vinyl, Carpet
- Basement: Full,Unfinished
- Has fireplace: No
Interior area
- Total structure area: 2,608
- Total interior livable area: 2,608 sqft
- Finished area above ground: 2,608
Property
Parking
- Total spaces: 6
- Parking features: Paved Drive, Shared Driveway, Off Street, On Street, Paved
- Garage spaces: 2
- Uncovered spaces: 4
Features
- Patio & porch: Enclosed, Deck
- Exterior features: Garden
Lot
- Size: 1.54 Acres
Details
- Parcel number: 2124602
- Zoning: 1040
Construction
Type & style
- Home type: MultiFamily
- Property subtype: 2 Family - 2 Units Side by Side
Materials
- Foundation: Block
Condition
- Year built: 1880
Utilities & green energy
- Electric: Circuit Breakers, 100 Amp Service, Individually Metered
- Sewer: Private Sewer
- Water: Public
- Utilities for property: for Gas Range, for Gas Oven, for Electric Dryer, Washer Hookup
Community & HOA
Community
- Features: T-Station
Location
- Region: Rowley
Financial & listing details
- Price per square foot: $249/sqft
- Tax assessed value: $648,400
- Annual tax amount: $8,074
- Date on market: 10/5/2026
- Total actual rent: 0
Price history
| Date | Event | Price |
|---|---|---|
| 10/22/2026 | Sold | $650,000-7.1%$249/sqft |
Source: MLS PIN #73569540 Report a problem | ||
| 9/14/2026 | Pending sale | $700,000$268/sqft |
Source: MLS PIN #73569540 Report a problem | ||
| 8/28/2026 | Listed for sale | $700,000$268/sqft |
Source: MLS PIN #73569540 Report a problem | ||
Public tax history
Tax history is unavailable.
Neighborhood: 01969
Nearby homes
- $478,4002 bd1 ba1.2k sqft74 Hammond St, Rowley, MA 01969Off Market
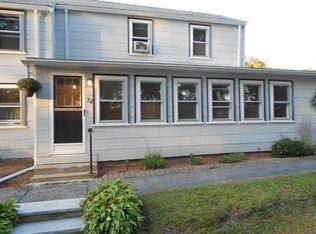
- $712,1004 bd2 ba2.6k sqft74-76 Hammond St, Rowley, MA 01969Off Market
- $504,4002 bd1 ba1.3k sqft73 Hammond St, Rowley, MA 01969Off Market
- $566,1003 bd1 ba921 sqft68 Hammond St, Rowley, MA 01969Off Market
- $613,1003 bd1 ba1.1k sqft71 Hammond St, Rowley, MA 01969Off Market
- $643,6002 bd1 ba1k sqft84 Hammond St, Rowley, MA 01969Off Market
- $562,7003 bd1 ba1k sqft66 Hammond St, Rowley, MA 01969Off Market
- $687,2003 bd1 ba1.7k sqft65 Hammond St, Rowley, MA 01969Off Market
Nearby schools
GreatSchools rating
- 8/10Pine Grove SchoolGrades: PK-6Distance: 0.2 mi
- 7/10Triton Regional Middle SchoolGrades: 7-8Distance: 3.2 mi
- 6/10Triton Regional High SchoolGrades: 9-12Distance: 3.2 mi
Schools provided by the listing agent
- Elementary: Pine Grove
- Middle: Triton Regional
- High: Triton Regional
Source: MLS PIN. This data may not be complete. We recommend contacting the local school district to confirm school assignments for this home.


Get pre-qualified for a loan
At Zillow Home Loans, we can pre-qualify you in as little as 5 minutes with no impact to your credit score.
An equal housing lender. NMLS #10287.
- Massachusetts
- Essex County
- Rowley
- 01969
- 74-76 Hammond St
