Skip main navigation
Closed
  • $285,000

    74 Aaron St, Berea, OH 44017

    3beds
    1,976sqft
    Single Family Residence
    Built in 1955
    9,570.13 Square Feet Lot
    $293,700 Zestimate®
    $144/sqft
    $2,354 Estimated rent

    Home value

    $293,700

    $270,000 - $320,000

    $2,354/mo

    Zestimate® history
    Loading
    Loading...

    Owner options

    List your home for rent

    $2,354/mo

    Rent Zestimate®

    Find your next renter with Zillow Rental Manager. Plus, with online applications, you can quickly screen prospective tenants – for free.

    Learn more

    $2,354/mo

    Rent Zestimate®

    Refinance and save

    $1,966/mo

    Est. payment

    Refinancing to a lower rate could help reduce your monthly payments and save thousands over the life of the loan.

    See today's rates

    $1,966/mo

    Est. payment

    Explore your selling options

    Work with a Zillow partner agent

    Leverage their expertise and Zillow's premium Showcase listings to get your home seen by more buyers.

    Get started

    List with your own agent

    Get your home in front of millions of buyers by listing it on Zillow.

    Learn how to do it

    Sell it yourself

    Take full control of how buyers see your home on Zillow by listing For Sale by Owner (FSBO).

    List your home

    What's special

    Modern clean lookGenerous bedroomsPlenty of storageQuiet streetLarge picture windowLarge finished spaceBeautiful kitchen
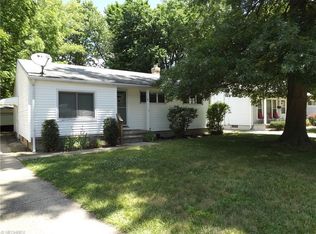
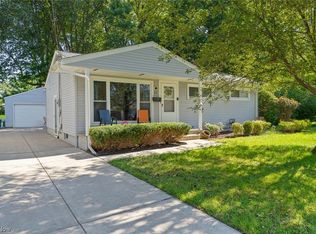
    This stunning 3-bedroom Ranch located on a quiet street in the desirable community of Berea is a more or less a dream come true. As you enter this fully remodeled home you are invited into the large living room decorated in neutral warm tones. While appreciating the space you will admire the large picture window, brand new carpet (2025). Continue on to a new dining room and beautiful kitchen, along with attractive stainless-steel appliances (Stove - 2025, Refrigerator - 2025, Microwave - 2025, Dishwasher - 2025), lovely new cabinets with soft close drawers, many pull out shelves and stainless steel cabinet hardware, a large pantry cabinet and views to the large, scenic back yard. Continue down the hall to find 3 generous bedrooms with ample storage and plenty of windows providing an abundance of natural light, privacy and a modern clean look. Completing this main level is a full bath (2025) shower tub combination, new LTV floor and beautiful. Head downstairs and find an equally impressive lower level. The large, finished space is big enough for you to dream and personalize with endless possibilities. This level also offers a laundry room and an plenty of storage and another full bathroom that has been completely remodeled (2025). Head outside and find a large, tree covered yard wide a brand new concrete driveway (2025) , 1 1/2 car garage and a great deck/patio for outdoor entertaining. As an added bonus, a screened in carport can be used as additional space to sit and enjoy the Ohio seasons. This home has everything you are looking for and is also just a short walk to the MetroParks, campus and everything Berea has to offer.

    Zillow last checked:

    Listing updated:

    Listing Provided by:

    Mashume Akpo-Esambe 440-821-4826 mashume86@gmail.com,

    Russell Real Estate Services

    Bought with:

    William Ali III, 2014003167

    JMG Ohio

    Source: MLS Now,MLS#: 5158964MLS LogoOriginating MLS: Akron Cleveland Association of REALTORS

    Facts & features

    Interior

    Bedrooms & bathrooms
    • Bedrooms: 3
    • Bathrooms: 2
    • Full bathrooms: 2
    • Main level bathrooms: 1
    • Main level bedrooms: 3
    Primary bedroom
    • Description: Flooring: Carpet
    • Level: First
    • Dimensions: 12 x 11
    Bedroom
    • Description: Flooring: Carpet
    • Level: First
    • Dimensions: 10 x 11
    Bedroom
    • Description: Flooring: Carpet
    • Level: First
    • Dimensions: 10 x 11
    Bathroom
    • Description: Flooring: Luxury Vinyl Tile
    • Level: First
    • Dimensions: 9 x 7
    Bathroom
    • Description: Flooring: Tile
    • Level: Basement
    • Dimensions: 10 x 6
    Dining room
    • Description: Flooring: Luxury Vinyl Tile
    • Level: First
    • Dimensions: 11 x 8
    Kitchen
    • Description: Flooring: Luxury Vinyl Tile
    • Level: First
    • Dimensions: 13 x 9
    Laundry
    • Description: Flooring: Concrete
    • Level: Basement
    • Dimensions: 10 x 9
    Living room
    • Description: Flooring: Carpet
    • Level: First
    • Dimensions: 12 x 16
    Pantry
    • Description: Flooring: Concrete
    • Level: Basement
    • Dimensions: 13 x 7
    Recreation
    • Description: Flooring: Carpet
    • Features: Built-in Features, Fireplace, Bar
    • Level: Basement
    • Dimensions: 25 x 11
    Utility room
    • Description: Flooring: Concrete
    • Level: Basement
    • Dimensions: 13 x 9
    Heating
    • Forced Air
    Cooling
    • Central Air
    Appliances
    • Included: Dryer, Dishwasher, Range, Refrigerator, Washer
    • Laundry: In Basement, Laundry Room
    Features
    • Bookcases, Eat-in Kitchen, Bar
    • Windows: Window Treatments
    • Basement: Full,Finished,Other
    • Number of fireplaces: 1
    • Fireplace features: Basement
    Interior area
    • Total structure area: 1,976
    • Total interior livable area: 1,976 sqft
    • Finished area above ground: 988
    • Finished area below ground: 988

    Property

    Parking
    • Total spaces: 2
    • Parking features: Driveway, Garage
    • Garage spaces: 2
    • Has carport: Yes
    Accessibility
    • Accessibility features: None
    Features
    • Levels: One
    • Stories: 1
    • Patio & porch: Deck, Other, Porch, Screened
    • Exterior features: Lighting, Other, Private Yard
    • Pool features: None
    • Fencing: Partial
    • Has view: Yes
    • View description: City
    Lot
    • Size: 9,570 sqft
    • Dimensions: 54 x 174
    • Features: Back Yard, City Lot, Flat, Front Yard, Level, Other
    Details
    • Additional structures: Other
    • Parcel number: 36320047
    • Special conditions: Standard

    Construction

    Type & style
    • Home type: SingleFamily
    • Architectural style: Ranch
    • Property subtype: Single Family Residence
    Materials
    • Concrete, Wood Siding
    • Foundation: Concrete Perimeter
    • Roof: Asphalt,Fiberglass,Shingle
    Condition
    • Year built: 1955

    Utilities & green energy

    • Sewer: Public Sewer
    • Water: Public

    Community & neighborhood

    Community
    • Community features: None
    Location
    • Region: Berea
    • Subdivision: Kar-Way

    Other

    Other facts
    • Listing terms: Cash,Conventional,1031 Exchange,FHA,VA Loan

    Price history

    DateEventPrice
    11/14/2025Sold$285,000-2%$144/sqft
    Source: MLS Now #5158964 Report a problem
    10/7/2025Contingent$290,900$147/sqft
    Source: MLS Now #5158964 Report a problem
    10/1/2025Price change$290,900-1.7%$147/sqft
    Source: MLS Now #5158964 Report a problem
    9/23/2025Listed for sale$295,900+104.1%$150/sqft
    Source: MLS Now #5158964 Report a problem
    8/1/2025Sold$145,000+140.5%$73/sqft
    Source: MLS Now #5139716 Report a problem
    8/8/2017Listing removed$60,303$31/sqft
    Source: Auction.com Report a problem
    7/25/2017Listed for sale--
    Source: Auction.com Report a problem

    Public tax history

    YearProperty taxesTax assessment
    2024$3,541 +13.8%$62,440 +35.6%
    2023$3,112 +0.6%$46,060
    2022$3,092 +0.5%$46,060
    2021$3,076 +4.8%$46,060 +18%
    2020$2,935 +0.3%$39,030 +0%
    2019$2,924 +0.9%$39,020 0%
    2018$2,900 -1%$39,030 +6.6%
    2017$2,930 +7.4%$36,620
    2016$2,729 $36,620
    2015$2,729 -0.7%$36,620
    2014$2,748 +1.2%$36,620
    2013$2,717 +2.8%$36,620
    2012$2,644 +3.4%$36,620 -4.3%
    2011$2,557 +0.1%$38,260
    2010$2,554 +0.3%$38,260
    2009$2,545 -2.9%$38,260 -8%
    2008$2,622 +2%$41,590
    2007$2,570 +0.2%$41,590
    2006$2,565 +16.6%$41,590 +13.9%
    2005$2,200 +0.6%$36,510
    2004$2,186 +5.1%$36,510
    2003$2,080 +3.9%$36,510 +7%
    2002$2,002 -42.1%$34,130
    2001$3,457 -0.1%$34,130
    2000$3,461 $34,130

    Find assessor info on the county website

    Neighborhood: 44017

    Nearby schools

    GreatSchools rating
    Schools provided by the listing agent
    • District: Berea CSD - 1804

    Source: MLS Now. This data may not be complete. We recommend contacting the local school district to confirm school assignments for this home.

    Get a cash offer in 3 minutes
    Find out how much your home could sell for in as little as 3 minutes with a no-obligation cash offer.
    Estimated market value
    $293,700
    Get a cash offer in 3 minutes
    Find out how much your home could sell for in as little as 3 minutes with a no-obligation cash offer.
    Estimated market value
    $293,700