Skip main navigation
Sold for $580,000
  • $580,000

    74 ABBOTT STREET, ST AUGUSTINE, FL 32084

    2beds
    1,028sqft
    Single Family Residence
    Built in 1895
    3,920 Square Feet Lot
    $579,900 Zestimate®
    $564/sqft
    $2,094 Estimated rent

    Home value

    $579,900

    $551,000 - $609,000

    $2,094/mo

    Zestimate® history
    Loading
    Loading...

    Owner options

    List your home for rent

    $2,094/mo

    Rent Zestimate®

    Find your next renter with Zillow Rental Manager. Plus, with online applications, you can quickly screen prospective tenants – for free.

    Learn more

    $2,094/mo

    Rent Zestimate®

    Refinance and save

    $3,779/mo

    Est. payment

    Refinancing to a lower rate could help reduce your monthly payments and save thousands over the life of the loan.

    See today's rates

    $3,779/mo

    Est. payment

    Explore your selling options

    Work with a Zillow partner agent

    Leverage their expertise and Zillow's premium Showcase listings to get your home seen by more buyers.

    Get started

    List with your own agent

    Get your home in front of millions of buyers by listing it on Zillow.

    Learn how to do it

    Sell it yourself

    Take full control of how buyers see your home on Zillow by listing For Sale by Owner (FSBO).

    List your home

    What's special

    Island barGranite countertopsAbundant natural lightTwo-tiered wooden deckLarge brick patioCharming front porchBreakfast nook
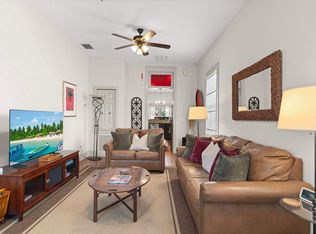
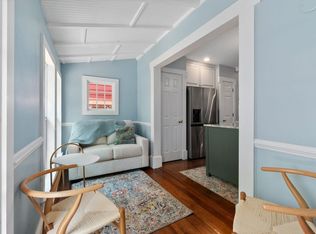
    Located in the heart of the highly sought-after Abbott Tract, this turn key-opportunity is a fully furnished and renovated 2-bedroom, 2-bath home, offering a rare opportunity to own a piece of historic St. Augustine with strong short-term rental potential. Originally built in 1895 and thoughtfully updated, the property blends Old World charm with modern functionality—making it an ideal candidate as a vacation home that offers you guaranteed Airbnb or VRBO year-round income. The layout offers flexibility for guests, with two bedrooms each featuring a private en suite bathroom. The open kitchen, dining, and living areas create a comfortable and inviting space, enhanced by 10-foot ceilings, original hardwood floors, and abundant natural light. The updated kitchen is equipped with granite countertops, stainless steel appliances, an island bar, and a breakfast nook, all flowing seamlessly to the outdoor living areas through multiple sets of French doors. Situated on an oversized lot—an uncommon find in the historic district—the fully fenced backyard offers significant upside for future value and income potential. There is ample space to explore adding a guest house or cottage (subject to city approval), creating additional rental income opportunities. The expansive outdoor setup, including a two-tiered wooden deck and large brick patio, also provides plenty of room to enhance the space with amenities such as a hot tub or outdoor entertainment area—features that can further increase short-term rental appeal and nightly rates. The charming front porch adds to the home’s character, while the location places you within walking distance to St. George Street and downtown attractions, and just minutes to Anastasia State Park, and the beaches. This prime positioning consistently draws visitors year-round, supporting strong occupancy potential. Whether you’re looking to expand your short-term rental portfolio or secure a unique income-producing property in one of Florida’s most visited destinations, this home presents a compelling opportunity.

    Zillow last checked:

    Listing updated:

    Listed by:

    Chris Mastoridis 516-807-3431,

    COASTAL REALTY PROS LLC 386-780-7067

    Bought with:

    Non-Member Agent

    STELLAR NON-MEMBER OFFICE

    Source: Stellar MLS,MLS#: FC318240MLS LogoOriginating MLS: Flagler

    Facts & features

    Interior

    Bedrooms & bathrooms
    • Bedrooms: 2
    • Bathrooms: 2
    • Full bathrooms: 2
    Primary bedroom
    • Features: Built-in Closet
    • Level: First
    Bedroom 2
    • Features: Built-in Closet
    • Level: First
    Primary bathroom
    • Level: First
    Bathroom 2
    • Level: First
    Kitchen
    • Level: First
    Living room
    • Level: First
    Heating
    • Central, Electric
    Cooling
    • Central Air
    Appliances
    • Included: Dishwasher, Dryer, Electric Water Heater, Microwave, Range, Refrigerator, Washer
    • Laundry: In Kitchen, Inside, Laundry Closet
    Features
    • Ceiling Fan(s), Eating Space In Kitchen, Primary Bedroom Main Floor, Solid Surface Counters, Split Bedroom
    • Flooring: Tile, Hardwood
    • Doors: French Doors
    • Has fireplace: No
    Interior area
    • Total structure area: 1,028
    • Total interior livable area: 1,028 sqft

    Property

    Features
    • Levels: One
    • Stories: 1
    • Patio & porch: Covered, Deck, Front Porch
    • Exterior features: Other, Rain Gutters
    Lot
    • Size: 3,920 Square Feet
    • Dimensions: 25 x 150
    Details
    • Parcel number: 1950000000
    • Zoning: SA
    • Special conditions: None

    Construction

    Type & style
    • Home type: SingleFamily
    • Property subtype: Single Family Residence
    Materials
    • HardiPlank Type, Wood Frame
    • Foundation: Slab
    • Roof: Metal
    Condition
    • New construction: No
    • Year built: 1895

    Utilities & green energy

    • Sewer: Public Sewer
    • Water: Public
    • Utilities for property: Electricity Available, Water Available

    Community & HOA

    Community
    • Pet fee: $0 monthly
    • Subdivision: CAN NESS
    HOA
    • Has HOA: No
    Location
    • Region: Saint Augustine

    Financial & listing details

    • Price per square foot: $564/sqft
    • Tax assessed value: $358,305
    • Annual tax amount: $6,518
    • Date on market: 5/6/2026
    • Cumulative days on market: 57 days
    • Ownership: Fee Simple
    • Total actual rent: 0
    • Electric utility on property: Yes
    • Road surface type: Paved

    Price history

    DateEventPrice
    8/7/2026Sold$580,000-1.5%$564/sqft
    Source: Stellar MLS #FC318240 Report a problem
    7/3/2026Pending sale$589,000$573/sqft
    Source: Stellar MLS #FC318240 Report a problem
    5/6/2026Price change$589,000+1.6%$573/sqft
    Source: Stellar MLS #FC318240 Report a problem
    2/25/2026Listed for sale$579,900+63.4%$564/sqft
    Source: Owner Report a problem
    4/19/2005Sold$355,000+181.7%$345/sqft
    Source: Public Record Report a problem
    9/18/2003Sold$126,000$123/sqft
    Source: Public Record Report a problem

    Public tax history

    YearProperty taxesTax assessment
    2025$6,519 +13.3%$358,305 +3.9%
    2024$5,756 +6.2%$344,816 +1.9%
    2023$5,422 +12%$338,492 +18.1%
    2022$4,842 +14.2%$286,608 +33%
    2021$4,239 -7.1%$215,546 -6.5%
    2020$4,565 +0.5%$230,545 +3.4%
    2019$4,541 $222,951 -0.7%
    2018$4,541 +14.3%$224,428 +12.9%
    2017$3,974 $198,769 +5.7%
    2016$3,974 +5.9%$188,042 +19.1%
    2015$3,754 +21.5%$157,827 +12.5%
    2014$3,091 $140,277 +1%
    2013-- $138,919 +6.5%
    2012-- $130,455 -5.2%
    2011-- $137,546 +1.9%
    2010-- $134,971 -11%
    2009-- $151,689 -7.4%
    2008-- $163,791 -31.6%
    2007-- $239,577 +1.3%
    2006-- $236,490 +63.6%
    2005-- $144,560 +102.3%
    2004-- $71,450 +30%
    2003-- $54,980 +4.2%
    2002-- $52,750 +4.4%
    2001-- $50,530 +12.3%
    2000-- $44,980
    Find assessor info on the county website

    Neighborhood: 32084

    Nearby schools

    GreatSchools rating
    Get a cash offer in 3 minutes
    Find out how much your home could sell for in as little as 3 minutes with a no-obligation cash offer.
    Estimated market value
    $579,900
    Get a cash offer in 3 minutes
    Find out how much your home could sell for in as little as 3 minutes with a no-obligation cash offer.
    Estimated market value
    $579,900