Location! Location! Location! Welcome to 74 Abrams Hill Road and this classic cape that was remodeled with large addition in 1999 making it feel like a newer home! The first floor has a large family room off the dining area and kitchen which abuts the fireplaced living room which opens to a screened porch overlooking the backyard which backs up to the rear of Abrams hill which would be a great opportunity to add a detached garage. There is also a den/office with custom built-ins and a half bath. The second floor has 3 large bedrooms and 2 full baths. The primary bedroom is ensuite with a good-sized master bath, 2 generous bedrooms and a full bath to share. The boat launch beach area of Cove Street is a stone’s throw away ideal for boating, swimming or curling up with a favorite book! This location is ideal, being so close to the school complex, Powder Point Bridge, the beach & the harbor and shops! Don’t miss out! This one is ready for you to move right in!
Sold for $1,550,000
$1,550,000
74 Abrams Hill Rd, Duxbury, MA 02332
3beds
2,352sqft
Single Family Residence
Built in 1945
0.48 Acres Lot
$1,578,300 Zestimate®
$659/sqft
$4,512 Estimated rent
Home value
$1,578,300
$1.45M - $1.72M
$4,512/mo
Zestimate® history
Owner options
List your home for rent
$4,512/mo
Rent Zestimate®
Find your next renter with Zillow Rental Manager. Plus, with online applications, you can quickly screen prospective tenants – for free.
$4,512/mo
Rent Zestimate®
Refinance and save
$10,314/mo
Est. payment
Refinancing to a lower rate could help reduce your monthly payments and save thousands over the life of the loan.
$10,314/mo
Est. payment
Explore your selling options
Work with a Zillow partner agent
Leverage their expertise and Zillow's premium Showcase listings to get your home seen by more buyers.
Get startedList with your own agent
Get your home in front of millions of buyers by listing it on Zillow.
Learn how to do itSell it yourself
Take full control of how buyers see your home on Zillow by listing For Sale by Owner (FSBO).
List your homeWhat's special
Screened porchLarge family room
Zillow last checked:
Listing updated:
Listed by:
Team Hallowell Devnew 617-967-6331,
Waterfront Realty Group 781-934-7030
Bought with:
Margie McShane Group
Compass
Source: MLS PIN,MLS#: 73446397
Facts & features
Interior
Bedrooms & bathrooms
- Bedrooms: 3
- Bathrooms: 3
- Full bathrooms: 2
- 1/2 bathrooms: 1
Primary bedroom
- Features: Bathroom - Full, Closet, Flooring - Hardwood
- Level: Second
- Area: 332.84
- Dimensions: 15.7 x 21.2
Bedroom 2
- Features: Closet, Flooring - Hardwood
- Level: Second
- Area: 268.4
- Dimensions: 12.2 x 22
Bedroom 3
- Features: Closet, Flooring - Hardwood
- Level: Second
- Area: 253
- Dimensions: 11.5 x 22
Primary bathroom
- Features: Yes
Bathroom 1
- Features: Bathroom - Half, Flooring - Vinyl
- Level: First
- Area: 28.35
- Dimensions: 6.3 x 4.5
Bathroom 2
- Features: Bathroom - Full, Bathroom - With Shower Stall, Flooring - Vinyl
- Level: Second
- Area: 65.55
- Dimensions: 11.5 x 5.7
Bathroom 3
- Features: Bathroom - Full, Bathroom - With Tub & Shower, Flooring - Vinyl
- Level: Second
- Area: 38.39
- Dimensions: 7.11 x 5.4
Dining room
- Features: Flooring - Hardwood, Balcony / Deck, Exterior Access
- Level: Main,First
- Area: 116.62
- Dimensions: 11.9 x 9.8
Family room
- Features: Flooring - Hardwood, Balcony / Deck
- Level: First
- Area: 365.81
- Dimensions: 15.7 x 23.3
Kitchen
- Features: Flooring - Hardwood
- Level: Main,First
- Area: 146.28
- Dimensions: 15.9 x 9.2
Living room
- Features: Flooring - Hardwood, French Doors, Exterior Access
- Level: Main,First
- Area: 269.1
- Dimensions: 11.5 x 23.4
Heating
- Baseboard, Natural Gas
Cooling
- None
Appliances
- Included: Range, Dishwasher, Refrigerator, Washer, Dryer
- Laundry: In Basement
Features
- Closet/Cabinets - Custom Built, Den
- Flooring: Vinyl, Hardwood, Flooring - Hardwood
- Windows: Insulated Windows, Storm Window(s)
- Basement: Full,Interior Entry,Bulkhead,Concrete,Unfinished
- Number of fireplaces: 1
- Fireplace features: Living Room
Interior area
- Total structure area: 2,352
- Total interior livable area: 2,352 sqft
- Finished area above ground: 2,352
Property
Parking
- Total spaces: 6
- Parking features: Off Street, Unpaved
- Uncovered spaces: 6
Accessibility
- Accessibility features: No
Features
- Patio & porch: Screened, Deck - Wood
- Exterior features: Porch - Screened, Deck - Wood
- Waterfront features: Bay, Walk to, 0 to 1/10 Mile To Beach, Beach Ownership(Public)
Lot
- Size: 0.48 Acres
- Features: Cleared, Level
Details
- Parcel number: M:116 B:102 L:001,1000703
- Zoning: RC
Construction
Type & style
- Home type: SingleFamily
- Architectural style: Cape
- Property subtype: Single Family Residence
Materials
- Frame
- Foundation: Concrete Perimeter, Block
- Roof: Shingle
Condition
- Year built: 1945
Utilities & green energy
- Sewer: Private Sewer
- Water: Public
Community & HOA
Community
- Features: Shopping, Pool, Tennis Court(s), House of Worship, Marina, Public School
HOA
- Has HOA: No
Location
- Region: Duxbury
Financial & listing details
- Price per square foot: $659/sqft
- Tax assessed value: $1,317,700
- Annual tax amount: $13,361
- Date on market: 12/27/2025
- Listing terms: Contract
- Exclusions: Door Knocker
Price history
| Date | Event | Price |
|---|---|---|
| 1/6/2026 | Sold | $1,550,000-3.1%$659/sqft |
Source: MLS PIN #73446397 Report a problem | ||
| 11/7/2025 | Contingent | $1,600,000$680/sqft |
Source: MLS PIN #73446397 Report a problem | ||
| 11/6/2025 | Listed for sale | $1,600,000$680/sqft |
Source: MLS PIN #73446397 Report a problem | ||
| 10/29/2025 | Contingent | $1,600,000$680/sqft |
Source: MLS PIN #73446397 Report a problem | ||
| 10/22/2025 | Listed for sale | $1,600,000$680/sqft |
Source: MLS PIN #73446397 Report a problem | ||
Public tax history
| Year | Property taxes | Tax assessment |
|---|---|---|
| 2025 | $13,361 +0.4% | $1,317,700 -0.4% |
| 2024 | $13,310 +8.9% | $1,323,100 +15.7% |
| 2023 | $12,227 -0.4% | $1,143,800 +34.9% |
| 2022 | $12,275 | $847,700 |
| 2021 | $12,275 +17.4% | $847,700 +18.9% |
| 2020 | $10,453 -1.8% | $713,000 -1.7% |
| 2019 | $10,646 -1.1% | $725,200 +2.2% |
| 2018 | $10,759 -1.9% | $709,700 +0.3% |
| 2017 | $10,972 +1.1% | $707,400 +1.4% |
| 2016 | $10,852 +14.8% | $697,900 +15.2% |
| 2015 | $9,449 +1.7% | $605,700 +5.3% |
| 2014 | $9,291 +7.3% | $575,300 -5.7% |
| 2013 | $8,660 -2.6% | $610,300 -5.3% |
| 2012 | $8,890 +8.1% | $644,700 -1.2% |
| 2011 | $8,223 +3.8% | $652,600 -2.7% |
| 2010 | $7,920 -2.3% | $670,600 -9.8% |
| 2009 | $8,108 +17.5% | $743,200 +14.3% |
| 2008 | $6,901 -4.3% | $650,400 -8.5% |
| 2007 | $7,211 +10% | $711,100 +6.8% |
| 2006 | $6,553 +3.5% | $666,000 +6.7% |
| 2005 | $6,331 +6.7% | $624,400 +19.3% |
| 2004 | $5,932 +0.9% | $523,600 +7.4% |
| 2003 | $5,882 +57.6% | $487,700 +72.1% |
| 2001 | $3,732 +9.1% | $283,400 +34.6% |
| 1999 | $3,422 | $210,600 |
Find assessor info on the county website
Neighborhood: 02332
Nearby homes

- $1,195,0004 bd2 ba2.2k sqft68 Abrams Hill Rd, Duxbury, MA 02332Sold
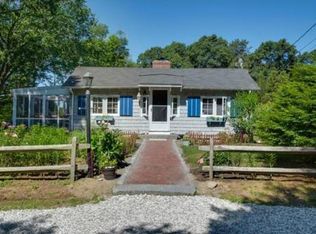
- $1,587,3003 bd3 ba1.5k sqft88 Abrams Hill Rd, Duxbury, MA 02332Off Market
- $3,018,9005 bd2 ba3.3k sqft75 Abrams Hill Rd, Duxbury, MA 02332Off Market
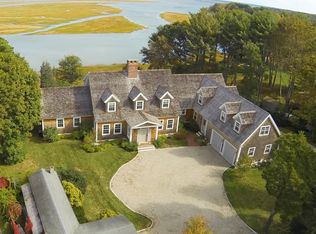
- $5,419,0005 bd7 ba7.2k sqft69 Abrams Hill Rd, Duxbury, MA 02332Off Market
- $1,326,9001 bd1 ba1.3k sqft163 Abrams Hill Rd, Duxbury, MA 02332Off Market
- $1,773,4004 bd3 ba2.7k sqft175 Abrams Hill Rd, Duxbury, MA 02332Off Market
- $1,498,3003 bd2 ba2.3k sqft149 Abrams Hill Rd, Duxbury, MA 02332Off Market
- $2,126,6003 bd2 ba2.5k sqft100 Abrams Hill Rd, Duxbury, MA 02332Off Market
Nearby schools
GreatSchools rating
- 9/10Alden SchoolGrades: 3-5Distance: 0.7 mi
- 7/10Duxbury Middle SchoolGrades: 6-8Distance: 0.6 mi
- 10/10Duxbury High SchoolGrades: 9-12Distance: 0.6 mi
Schools provided by the listing agent
- Elementary: Chandler School
- Middle: Duxbury Middle
- High: Duxbury High
Source: MLS PIN. This data may not be complete. We recommend contacting the local school district to confirm school assignments for this home.
Get a cash offer in 3 minutes
Find out how much your home could sell for in as little as 3 minutes with a no-obligation cash offer.
Estimated market value
$1,578,300
Get a cash offer in 3 minutes
Find out how much your home could sell for in as little as 3 minutes with a no-obligation cash offer.
Estimated market value
$1,578,300
- Massachusetts
- Plymouth County
- Duxbury
- 02332
- 74 Abrams Hill Rd
