Skip main navigation
Active
  • Price cut: $20K (6/12)
    $529,000

    74 Adams Ave, Evansville, IN 47713

    3beds
    3,114sqft
    : 
    Loading
    Get pre-qualified
    Single Family Residence
    Built in 2018
    5,488 Square Feet Lot
    $512,600 Zestimate®
    $--/sqft
    $-- HOA

    What's special

    Linear gas fireplaceCovered porchUnique rooflinesMatching fencingWonderful curb appealVertical metal sidingWonderful great room
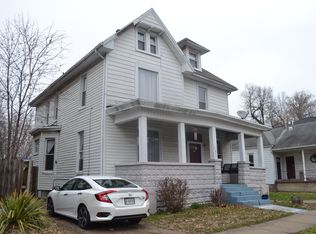
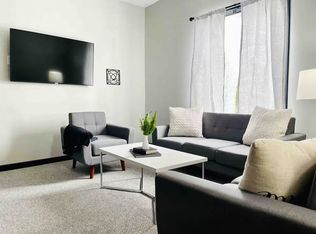
    Modern design and new construction living in the historic and vibrant Haynie's Corner Arts district! This home was custom designed and built in 2018 and is a short walk to the center of the neighborhood's activities. This home has wonderful curb appeal with its vertical metal siding and matching fencing, unique rooflines, and large windows. The front has a covered porch overlooking a commercial grade gas firepit and seating area. Enter the house and you are in a wonderful great room with a linear gas fireplace, a beautiful bright kitchen with custom cabinets with both soft close features and dovetail construction. The kitchen also has a 5 burner gas range, large pantry, and an island for your guests. Also in this space is a nice sized dining area. Off this area is a bedroom and a half bath which has been made ready to turn into a full bath should you have a parent or returning child in need of the space. Rounding out the first floor is a 3 car attached garage (which is a rare luxury in this neighborhood) Upstairs opens to a large open flex space that has a family room with reinforced floors for pool table, and recreation room or office. The primary bedroom is on this floor and is very large with new sculpted carpet and a cool custom built floating bed. The primary bathroom has a custom shower, double sink vanity, built in Armoire, private water closet, and a space prepared for a tub if desired. The bathroom conveniently opens to the Laundry room. The 3rd bedroom and 2nd full bath are also on this floor. Another cool feature is the 2nd floor covered deck which has outlets ready for installation of heaters if desired. There are too many additional features and upgrades to list here.
    72 days
    |
    657
    |
    21
    |

    Zillow last checked:

    Listing updated:

    Listed by:

    James M Keck Cell:812-483-4894,

    Berkshire Hathaway HomeServices Indiana Realty

    Source: IRMLS,MLS#: 202616044MLS Logo

    Loading...

      Facts & features

      Interior

      Bedrooms & bathrooms
      • Bedrooms: 3
      • Bathrooms: 3
      • Full bathrooms: 2
      • 1/2 bathrooms: 1
      • Main level bedrooms: 1
      Bedroom 1
      • Level: Upper
      Bedroom 2
      • Level: Upper
      Dining room
      • Level: Main
      • Area: 169
      • Dimensions: 13 x 13
      Family room
      • Level: Upper
      • Area: 324
      • Dimensions: 18 x 18
      Kitchen
      • Level: Main
      • Area: 196
      • Dimensions: 14 x 14
      Living room
      • Level: Main
      • Area: 289
      • Dimensions: 17 x 17
      Heating
      • Natural Gas, Forced Air, Zoned
      Cooling
      • Central Air, Zoned
      Appliances
      • Included: Disposal, Dishwasher, Microwave, Refrigerator, Washer, Dryer-Electric, Gas Range, Tankless Water Heater
      Features
      • Ceiling-9+, Ceiling Fan(s), Walk-In Closet(s), Countertops-Solid Surf, Eat-in Kitchen, Open Floorplan, Pantry, Double Vanity, Stand Up Shower, Tub/Shower Combination, Formal Dining Room, Great Room
      • Flooring: Vinyl
      • Windows: Window Treatments, Blinds
      • Basement: Crawl Space
      • Number of fireplaces: 2
      • Fireplace features: Family Room, Living Room, Vented, Ventless
      Interior area
      • Total structure area: 3,114
      • Total interior livable area: 3,114 sqft
      • Finished area above ground: 3,114
      • Finished area below ground: 0
      Video & virtual tour

      Property

      Parking
      • Total spaces: 3.5
      • Parking features: Attached, Garage Door Opener
      • Attached garage spaces: 3.5
      Accessibility
      • Accessibility features: ADA Features
      Features
      • Levels: Two
      • Stories: 2
      • Patio & porch: Patio, Porch Covered
      • Exterior features: Balcony, Irrigation System
      Lot
      • Size: 5,488 Square Feet
      • Dimensions: 50 x 110
      • Features: Level, City/Town/Suburb, Landscaped, Near Walking Trail
      Details
      • Parcel number: 820632022001.008029

      Construction

      Type & style
      • Home type: SingleFamily
      • Property subtype: Single Family Residence
      Materials
      • Metal Siding
      • Roof: Asphalt,Dimensional Shingles
      Condition
      • New construction: No
      • Year built: 2018

      Utilities & green energy

      • Sewer: City
      • Water: City

      Community & HOA

      Community
      • Security: Smoke Detector(s)
      • Subdivision: Goodsell(s)
      Location
      • Region: Evansville

      Financial & listing details

      • Tax assessed value: $247,300
      • Annual tax amount: $2,408
      • Date on market: 5/1/2026
      • Listing terms: Cash,Conventional

        Estimated market value

        $512,600

        $487,000 - $538,000

        $2,172/mo

        Price history

        DateEventPrice
        6/12/2026Price change$529,000-3.6%
        Source: IRMLS #202616044 Report a problem
        5/1/2026Listed for sale$549,000+18.1%
        Source: IRMLS #202616044 Report a problem
        11/25/2025Listing removed--
        Source: Owner Report a problem
        9/22/2025Listed for sale$464,900-2.1%$149/sqft
        Source: Owner Report a problem
        5/28/2025Listing removed--
        Source: Owner Report a problem
        3/23/2025Listed for sale$475,000+19%$153/sqft
        Source: Owner Report a problem
        3/24/2021Listing removed--
        Source: Owner Report a problem
        7/23/2019Listing removed$399,000$128/sqft
        Source: Owner Report a problem
        6/24/2019Listed for sale$399,000+7880%$128/sqft
        Source: Owner Report a problem
        2/12/2010Sold$5,000$2/sqft
        Source: Public Record Report a problem

        Public tax history

        YearProperty taxesTax assessment
        2025$2,481 +2.4%$247,300 +7.5%
        2024$2,423 -4.1%$230,100 +2.7%
        2023$2,525 +37.7%$224,100 -2.9%
        2022$1,834 +1.1%$230,900 +38.7%
        2021$1,813 +54.7%$166,500 -1%
        2020$1,172 +306.7%$168,100 +51.6%
        2019$288 $110,900 +1118.7%
        2018-- $9,100
        2017-- --
        2016-- --
        2014-- --
        2009-- $48,900 -2.2%
        2008-- $50,000 +0.8%
        2007-- $49,600
        2006-- --
        Find assessor info on the county website

        Monthly payment

        Est. payment

        Payment breakdown

        Explore the cost of this home by adjusting the details. Changes won't be saved.
        All calculations are estimates and provided by Zillow, Inc. for informational purposes only. Actual amounts may vary.
        HOA fees may include property taxes on listings classified as Co-Ops. Contact the listing agent and/or owner for fee details.
        Mortgage interest rates are dependent on a number of factors, including credit score, down payment, and repayment length. Interest rate data provided by Zillow Group Marketplace, Inc. as of 1/1/1970 from various mortgage lenders with which we have lead or other similar arrangements; the Estimated Payment is an average of those rates.
        See how much you could borrow to make a competitive offer.

        Climate risks

        Neighborhood: Goosetown

        Getting around

        66 / 100
        Somewhat Walkable
        60 / 100
        Bikeable

        Nearby schools

        GreatSchools rating
        Schools provided by the listing agent
        • Elementary: Glenwood
        • Middle: Glenwood
        • High: Bosse
        • District: Evansville-Vanderburgh School Corp.

        Source: IRMLS. This data may not be complete. We recommend contacting the local school district to confirm school assignments for this home.

        A local agent can set up tours, give advice and negotiate with sellers.

        Browse local experts

        Similar homes