Welcome to your dream home! This stunning, completely renovated ranch from 2018 offers luxurious one-floor living. Step inside to find beautiful hardwood flooring throughout and a modern kitchen boasting granite countertops, an island, and top-notch appliances. The spacious family room features a cozy wood fireplace, perfect for gatherings. The primary bedroom with an ensuite bathroom, 2nd bedroom and full bath complete the first floor. Enjoy outdoor living on the deck, ideal for morning coffee or evening relaxation. The basement, also accessible via a separate entrance, includes an additional bedroom, a large family room, and a walk-in shower. Perfect space for an in-law. Conveniently, there's ample parking space for an RV with a dedicated hookup, and the expansive side yard is perfect for entertaining. A mudroom connects the garage to the main house, ensuring cleanliness and organization. Situated on a quiet dead-end street, this home offers both tranquility and modern comfort. Don't miss the chance to make it yours! PLEASE NO DRIVE BYS, THIS IS A DEAD END ROAD. Showings begin Thursday, May 16th 4:30-6:00 and Saturday May 18th 11-12:30.
Closed
Listed by: Coldwell Banker Realty Bedford NH • Anderson Mills & Associates
Bought with: Keller Williams Realty-Metropolitan
$550,000
74 Adeline Street, Manchester, NH 03102
3beds
2,576sqft
Ranch
Built in 1950
0.72 Acres Lot
$596,100 Zestimate®
$214/sqft
$3,718 Estimated rent
Home value
$596,100
$566,000 - $626,000
$3,718/mo
Zestimate® history
Owner options
List your home for rent
$3,718/mo
Rent Zestimate®
Find your next renter with Zillow Rental Manager. Plus, with online applications, you can quickly screen prospective tenants – for free.
$3,718/mo
Rent Zestimate®
Refinance and save
$3,017/mo
Est. payment
Refinancing to a lower rate could help reduce your monthly payments and save thousands over the life of the loan.
$3,017/mo
Est. payment
Explore your selling options
Work with a Zillow partner agent
Leverage their expertise and Zillow's premium Showcase listings to get your home seen by more buyers.
Get startedList with your own agent
Get your home in front of millions of buyers by listing it on Zillow.
Learn how to do itSell it yourself
Take full control of how buyers see your home on Zillow by listing For Sale by Owner (FSBO).
List your homeWhat's special
Zillow last checked:
Listing updated:
Listed by:
Anderson Mills & Associates,
Coldwell Banker Realty Bedford NH Phone:603-420-2883
Bought with:
Tess Crane-Stenslie
Keller Williams Realty-Metropolitan
Source: PrimeMLS,MLS#: 4995496
Facts & features
Interior
Bedrooms & bathrooms
- Bedrooms: 3
- Bathrooms: 3
- Full bathrooms: 1
- 3/4 bathrooms: 2
Heating
- Natural Gas, Hot Water
Cooling
- None
Appliances
- Included: Dryer, Electric Range, Refrigerator, Washer, Electric Stove, Water Heater off Boiler
- Laundry: 1st Floor Laundry
Features
- Ceiling Fan(s), Dining Area, In-Law Suite, Kitchen Island, Primary BR w/ BA
- Flooring: Hardwood, Manufactured, Tile
- Windows: Blinds
- Basement: Daylight,Finished,Exterior Stairs,Interior Stairs,Storage Space,Walkout,Interior Entry
- Has fireplace: Yes
- Fireplace features: Wood Burning
Interior area
- Total structure area: 2,856
- Total interior livable area: 2,576 sqft
- Finished area above ground: 1,428
- Finished area below ground: 1,148
Property
Parking
- Total spaces: 6
- Parking features: Paved, Direct Entry, Driveway, Parking Spaces 6+, RV Access/Parking, Attached
- Garage spaces: 2
- Has uncovered spaces: Yes
Accessibility
- Accessibility features: 1st Floor Bedroom, 1st Floor Full Bathroom, Access to Parking, Bathroom w/Tub, Hard Surface Flooring, One-Level Home, 1st Floor Laundry
Features
- Levels: One
- Stories: 1
- Patio & porch: Patio
- Exterior features: Trash, Deck, Garden, Natural Shade, Shed, Storage
Lot
- Size: 0.72 Acres
- Features: Corner Lot, Landscaped, Near Shopping, Near Hospital
Details
- Parcel number: MNCHM0838B000L0029
- Zoning description: res
Construction
Type & style
- Home type: SingleFamily
- Architectural style: Ranch
- Property subtype: Ranch
Materials
- Wood Frame
- Foundation: Poured Concrete
- Roof: Asphalt Shingle
Condition
- New construction: No
- Year built: 1950
Utilities & green energy
- Electric: 200+ Amp Service, Circuit Breakers
- Sewer: 1250 Gallon, Leach Field, Private Sewer
- Utilities for property: Cable, Gas at Street
Community & HOA
Community
- Security: Smoke Detector(s), Hardwired Smoke Detector
Location
- Region: Manchester
Financial & listing details
- Price per square foot: $214/sqft
- Tax assessed value: $332,600
- Annual tax amount: $5,773
- Date on market: 5/14/2024
Price history
| Date | Event | Price |
|---|---|---|
| 7/1/2024 | Sold | $550,000$214/sqft |
Source:  PrimeMLS #4995496 Report a problem PrimeMLS #4995496 Report a problem | ||
| 5/14/2024 | Listed for sale | $550,000+96.4%$214/sqft |
Source: PrimeMLS #4995496 Report a problem | ||
| 2/21/2018 | Sold | $280,000+409.1%$109/sqft |
Source: Public Record Report a problem | ||
| 10/5/2017 | Sold | $55,000$21/sqft |
Source: Public Record Report a problem | ||
Public tax history
| Year | Property taxes | Tax assessment |
|---|---|---|
| 2024 | $6,512 +3.8% | $332,600 |
| 2023 | $6,273 +3.4% | $332,600 |
| 2022 | $6,067 +3.2% | $332,600 |
| 2021 | $5,880 +6.2% | $332,600 +48.1% |
| 2020 | $5,539 +1.4% | $224,600 |
| 2019 | $5,462 +2.7% | $224,600 |
| 2018 | $5,319 +12.8% | $224,600 +11.1% |
| 2017 | $4,715 +0.8% | $202,200 |
| 2016 | $4,679 -3.4% | $202,200 -2.1% |
| 2015 | $4,843 -0.2% | $206,600 |
| 2014 | $4,855 +6% | $206,600 |
| 2012 | $4,582 | $206,600 |
| 2011 | -- | $206,600 -16.1% |
| 2010 | -- | $246,300 |
| 2009 | $4,396 +89% | $246,300 |
| 2005 | $2,326 +9.1% | -- |
| 2004 | $2,132 +2.8% | -- |
| 2003 | $2,074 +7.8% | -- |
| 2002 | $1,923 +9% | -- |
| 2001 | $1,764 | $115,000 |
Find assessor info on the county website
Neighborhood: Notre Dame
Nearby homes
- $481,2003 bd1 ba1.6k sqft44 Adeline St, Manchester, NH 03102Off Market
- $480,1003 bd1 ba1.4k sqft42 Adeline St, Manchester, NH 03102Off Market
- $571,4004 bd2 ba2.2k sqft265 Coolidge Ave, Manchester, NH 03102Off Market
- $492,3003 bd2 ba1.7k sqft100 Adeline St, Manchester, NH 03102Off Market
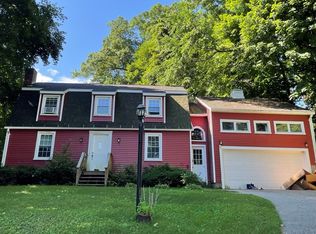
- $455,8002 bd1 ba1.4k sqft277 Coolidge Ave, Manchester, NH 03102Off Market
- $592,300-- bd-- ba-- sqft277 Coolidge Ave, Manchester, NH 03102Off Market
- $536,8004 bd2 ba1.7k sqft38 Adeline St, Manchester, NH 03102Off Market
- $467,7003 bd1 ba1.4k sqft39 Adeline St, Manchester, NH 03102Off Market
Nearby schools
GreatSchools rating
- 7/10Northwest Elementary SchoolGrades: K-4Distance: 0.4 mi
- 2/10Middle School At ParksideGrades: 5-8Distance: 0.7 mi
- 1/10Manchester West High SchoolGrades: 9-12Distance: 0.7 mi
Schools provided by the listing agent
- Elementary: Northwest Elementary School
- Middle: Middle School at Parkside
- High: Manchester West High School
- District: Manchester Sch Dst SAU #37
Source: PrimeMLS. This data may not be complete. We recommend contacting the local school district to confirm school assignments for this home.
Sell for more on Zillow
Get a Zillow Showcase℠ listing at no additional cost and you could sell for .
$596,100
2% more
+$11,922
With Zillow Showcase(estimated)
$608,022
Sell for more on Zillow
Get a Zillow Showcase℠ listing at no additional cost and you could sell for .
$596,100
2% more
+$11,922
With Zillow Showcase(estimated)
$608,022
- New Hampshire
- Hillsborough County
- Manchester
- 03102
- Notre Dame
- 74 Adeline Street
