Experience luxury living at 74 Alamo Glen Trail, an exquisite residence in the tranquil Alamo Glen community. Spanning 4,753 sq ft, this home features 4 bedrooms, a bonus room, office, and 4.5 baths on a stunning half-acre lot. Designed by Steven Kubitschek, the home exudes elegance and craftsmanship. Upon entering, you are greeted by an elegant foyer featuring a grand staircase, setting the tone for the sophisticated ambiance of the home. The open floor plan is awash with natural light, showcasing high-end finishes. The gourmet kitchen is a chef's paradise, equipped with a commercial stove, double center islands, high-end stainless appliances, custom cabinetry, and a walk-in pantry. The family room features a beautiful stone fireplace and mantle, with expansive built-in cabinetry, adding to the charm and character of the living space. Entertain with ease in the main level's bonus room with a wet bar. The primary suite provides a luxurious escape with an ensuite bath and private balcony with lush views. The beautifully landscaped backyard features a sparkling pool, fireplace, and ample relaxation space. The property also includes an oversized 1,000 sq ft garage with a lift. Close to top-rated schools, shopping, and dining, this home offers a lifestyle of unmatched luxury.
Sold for $3,280,000
Tax assessed value
$3,280,000
74 Alamo Glen Trl, Alamo, CA 94507
4beds
4,753sqft
Residential, Single Family Residence
Built in 1993
0.49 Acres Lot
$3,540,600 Zestimate®
$690/sqft
$7,958 Estimated rent
Home value
$3,540,600
$3.26M - $3.89M
$7,958/mo
Zestimate® history
Owner options
List your home for rent
$7,958/mo
Rent Zestimate®
Find your next renter with Zillow Rental Manager. Plus, with online applications, you can quickly screen prospective tenants – for free.
$7,958/mo
Rent Zestimate®
Refinance and save
$21,039/mo
Est. payment
Refinancing to a lower rate could help reduce your monthly payments and save thousands over the life of the loan.
$21,039/mo
Est. payment
Explore your selling options
Work with a Zillow partner agent
Leverage their expertise and Zillow's premium Showcase listings to get your home seen by more buyers.
Get startedList with your own agent
Get your home in front of millions of buyers by listing it on Zillow.
Learn how to do itSell it yourself
Take full control of how buyers see your home on Zillow by listing For Sale by Owner (FSBO).
List your homeWhat's special
Zillow last checked:
Listing updated:
Listed by:
Joe Frazzano DRE #00982431 925-890-0285,
Compass,
Alex Tse DRE #01386010 925-788-1432,
Compass
Bought with:
Alex Michas, DRE #01942824
Compass
Source: Bay East AOR,MLS#: 41067831
Facts & features
Interior
Bedrooms & bathrooms
- Bedrooms: 4
- Bathrooms: 5
- Full bathrooms: 4
- Partial bathrooms: 1
Rooms
- Room types: 1 Bedroom, 2.5 Baths, Main Entry, 2 Bedrooms, 2 Baths, Primary Bedrm Suite - 1, Office, Bonus/Plus Room, Dining Room, Kitchen/Family Combo, Wine Cellar
Bathroom
- Features: Shower Over Tub, Stall Shower, Tile, Double Vanity, Stone, Sunken Tub, Tub with Jets, Walk-In Closet(s)
Kitchen
- Features: Breakfast Bar, Breakfast Nook, Counter - Stone, Dishwasher, Double Oven, Eat In Kitchen, Garbage Disposal, Gas Range/Cooktop, Island, Microwave, Oven Built-in, Pantry, Refrigerator, Trash Compactor
Heating
- Zoned
Cooling
- Whole House Fan
Appliances
- Included: Dishwasher, Double Oven, Gas Range, Microwave, Oven, Refrigerator, Trash Compactor
- Laundry: Common Area
Features
- Formal Dining Room, Breakfast Bar, Breakfast Nook, Pantry
- Flooring: Tile, Carpet
- Basement: Crawl Space
- Number of fireplaces: 4
- Fireplace features: Family Room, Gas Starter, Living Room, Master Bedroom, Other
Interior area
- Total structure area: 4,753
- Total interior livable area: 4,753 sqft
Property
Parking
- Total spaces: 3
- Parking features: Direct Access
- Attached garage spaces: 3
Features
- Levels: Two
- Stories: 2
- Patio & porch: Deck, Patio
- Exterior features: Dog Run, Garden/Play, Storage
- Has private pool: Yes
- Pool features: In Ground
- Has spa: Yes
- Spa features: Bath
- Fencing: Fenced
Lot
- Size: 0.49 Acres
- Features: Cul-De-Sac, Premium Lot, Back Yard, Front Yard, Side Yard
Details
- Parcel number: 1938610175
- Special conditions: Standard
Construction
Type & style
- Home type: SingleFamily
- Architectural style: Other
- Property subtype: Residential, Single Family Residence
Materials
- Wood
- Roof: Tile
Condition
- Existing
- New construction: No
- Year built: 1993
Utilities & green energy
- Electric: No Solar
Community & HOA
Community
- Subdivision: Alamo
HOA
- Has HOA: No
Location
- Region: Alamo
Financial & listing details
- Price per square foot: $690/sqft
- Tax assessed value: $3,280,000
- Annual tax amount: $51,021
- Price range: $3.3M - $3.3M
- Date on market: 7/26/2024
- Listing agreement: Excl Right
- Listing terms: Cash,Conventional
Price history
| Date | Event | Price |
|---|---|---|
| 9/9/2024 | Sold | $3,280,000-1.4%$690/sqft |
Source:  Bay East AOR #41067831 Report a problem Bay East AOR #41067831 Report a problem | ||
| 7/29/2024 | Pending sale | $3,325,000$700/sqft |
Source:  bridgeMLS/CCAR/Bay East AOR #41067831 Report a problem bridgeMLS/CCAR/Bay East AOR #41067831 Report a problem | ||
| 7/26/2024 | Listed for sale | $3,325,000-1.5%$700/sqft |
Source: bridgeMLS/CCAR/Bay East AOR #41067831 Report a problem | ||
| 6/25/2024 | Contingent | $3,375,000$710/sqft |
Source: bridgeMLS/CCAR/Bay East AOR #41063033 Report a problem | ||
| 6/12/2024 | Listed for sale | $3,375,000-3.5%$710/sqft |
Source: bridgeMLS/CCAR/Bay East AOR #41063033 Report a problem | ||
| 5/13/2024 | Listing removed | -- |
Source: bridgeMLS/CCAR/Bay East AOR #41055526 Report a problem | ||
| 4/10/2024 | Listed for sale | $3,498,000$736/sqft |
Source: bridgeMLS/CCAR/Bay East AOR #41055526 Report a problem | ||
Public tax history
| Year | Property taxes | Tax assessment |
|---|---|---|
| 2025 | $51,021 +199.9% | $3,280,000 +120.1% |
| 2024 | $17,013 +1.6% | $1,490,490 +2% |
| 2023 | $16,751 +0.8% | $1,461,265 +2% |
| 2022 | $16,626 +2.2% | $1,432,614 +2% |
| 2021 | $16,272 +0.9% | $1,404,525 +1% |
| 2020 | $16,131 +1.1% | $1,390,125 +2% |
| 2019 | $15,949 +3.9% | $1,362,868 +2% |
| 2018 | $15,353 +3.8% | $1,336,146 +2% |
| 2017 | $14,795 +1.2% | $1,309,948 +2% |
| 2016 | $14,623 +2.5% | $1,284,264 +1.5% |
| 2015 | $14,263 | $1,264,974 +2% |
| 2014 | $14,263 | $1,240,196 +0.5% |
| 2013 | -- | $1,234,592 +2% |
| 2012 | -- | $1,210,385 +2% |
| 2011 | -- | $1,186,653 +0.8% |
| 2010 | -- | $1,177,786 -0.2% |
| 2009 | -- | $1,180,585 +2% |
| 2008 | -- | $1,157,437 +2% |
| 2007 | -- | $1,134,743 +2% |
| 2006 | -- | $1,112,494 +2% |
| 2005 | -- | $1,090,682 +10.2% |
| 2004 | -- | $989,297 +13.3% |
| 2003 | -- | $873,318 +3.4% |
| 2002 | -- | $844,332 +2% |
| 2001 | -- | $827,777 |
Find assessor info on the county website
Neighborhood: 94507
Nearby homes
- $5,100-- bd-- ba-- sqftAlamo Glen Trl, Alamo, CA 94507Off Market
- $3,053,0002 bd3 ba3.7k sqft2445 Alamo Glen Dr, Alamo, CA 94507Off Market
- $2,878,3005 bd4 ba4.1k sqft70 Alamo Glen Trl, Alamo, CA 94507Off Market
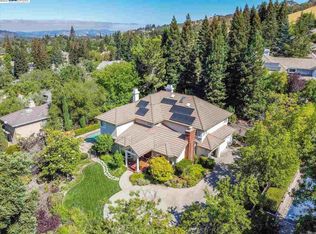
- $2,770,6003 bd4 ba3.7k sqft2441 Alamo Glen Dr, Alamo, CA 94507Off Market
- $2,864,3005 bd4 ba3.5k sqft66 Alamo Glen Trl, Alamo, CA 94507Off Market
- $1,251,7003 bd1 ba1k sqft30 Alamo Glen Trl, Alamo, CA 94507Off Market
- $2,919,5004 bd4 ba4k sqft2463 Alamo Glen Dr, Alamo, CA 94507Off Market
- $6,063,5007 bd6 ba7k sqft75 Alamo Glen Trl, Alamo, CA 94507Off Market
Nearby schools
GreatSchools rating
- 9/10Rancho Romero Elementary SchoolGrades: K-5Distance: 2 mi
- 10/10Stone Valley Middle SchoolGrades: 6-8Distance: 1.5 mi
- 10/10Monte Vista High SchoolGrades: 9-12Distance: 0.8 mi
Schools provided by the listing agent
- District: San Ramon Valley (925) 552-5500
Source: Bay East AOR. This data may not be complete. We recommend contacting the local school district to confirm school assignments for this home.
Get a cash offer in 3 minutes
Find out how much your home could sell for in as little as 3 minutes with a no-obligation cash offer.
Estimated market value
$3,540,600
Get a cash offer in 3 minutes
Find out how much your home could sell for in as little as 3 minutes with a no-obligation cash offer.
Estimated market value
$3,540,600
- California
- Contra Costa County
- Alamo
- 94507
- 74 Alamo Glen Trl
Nearby cities
Nearby zip codes
Other Alamo Topics
