Welcome to Holly Farm, an exquisite 55+ community offering unparalleled comfort & convenience. This spacious 3 bed, 2.5 bath, move in ready Cape-style condo presents a rare opportunity for refined living in a serene setting. Enter to find pristine hardwood floors throughout the main level, setting a welcoming tone from the outset. The open-concept layout seamlessly blends the living room with the dining area, featuring a custom hutch with a wine cooler, perfect for entertaining guests. The kitchen showcases granite countertops and a newer stainless-steel double oven electric range, complemented by black appliances, ideal for culinary endeavors and gatherings. The main level invites you into a primary bedroom suite, complete with a walk-in closet and a full bath featuring a walk-in shower, ensuring unparalleled privacy and comfort. An additional bedroom on this level offers flexible living arrangements, while a conveniently located laundry closet in the hallway adds practicality and ease of use. Upstairs, discover versatile space suitable for a family/rec room, office, or an additional bedroom, complemented by a full bath. Step outside to the private patio, perfect for dining or relaxation. Convenience abounds with an attached garage and a spacious dry basement for storage, which can be finished for additional living space. Low condo fees ensure worry-free living, with nearby fitness centers, shopping, dining & major highways catering to an active lifestyle.
Sold for $362,000
$362,000
74 Allison Way #74, East Haven, CT 06512
3beds
2,107sqft
Condominium, Townhouse
Built in 2005
-- sqft lot
$401,500 Zestimate®
$172/sqft
$3,238 Estimated rent
Home value
$401,500
$381,000 - $422,000
$3,238/mo
Zestimate® history
Owner options
List your home for rent
$3,238/mo
Rent Zestimate®
Find your next renter with Zillow Rental Manager. Plus, with online applications, you can quickly screen prospective tenants – for free.
$3,238/mo
Rent Zestimate®
Refinance and save
$2,914/mo
Est. payment
Refinancing to a lower rate could help reduce your monthly payments and save thousands over the life of the loan.
$2,914/mo
Est. payment
Explore your selling options
Work with a Zillow partner agent
Leverage their expertise and Zillow's premium Showcase listings to get your home seen by more buyers.
Get startedList with your own agent
Get your home in front of millions of buyers by listing it on Zillow.
Learn how to do itSell it yourself
Take full control of how buyers see your home on Zillow by listing For Sale by Owner (FSBO).
List your homeWhat's special
Zillow last checked:
Listing updated:
Listed by:
Carmelina Riccitelli 203-804-1877,
Coldwell Banker Realty 203-239-2553
Bought with:
Kristina Quinones, RES.0804657
William Pitt Sotheby's Int'l
Source: Smart MLS,MLS#: 24016505
Facts & features
Interior
Bedrooms & bathrooms
- Bedrooms: 3
- Bathrooms: 3
- Full bathrooms: 2
- 1/2 bathrooms: 1
Primary bedroom
- Features: Bay/Bow Window, Ceiling Fan(s), Full Bath, Walk-In Closet(s), Hardwood Floor
- Level: Main
Bedroom
- Features: Ceiling Fan(s), Hardwood Floor
- Level: Main
Bedroom
- Features: Walk-In Closet(s), Wall/Wall Carpet
- Level: Upper
Bathroom
- Level: Main
Bathroom
- Level: Upper
Family room
- Features: Bookcases, Wall/Wall Carpet
- Level: Upper
Kitchen
- Features: Breakfast Bar, Built-in Features, Ceiling Fan(s), Granite Counters, Dining Area, Hardwood Floor
- Level: Main
Living room
- Features: Ceiling Fan(s), Sliders, Hardwood Floor
- Level: Main
Heating
- Forced Air, Natural Gas
Cooling
- Ceiling Fan(s), Central Air
Appliances
- Included: Electric Range, Microwave, Refrigerator, Dishwasher, Washer, Dryer, Wine Cooler, Gas Water Heater, Water Heater
- Laundry: Main Level
Features
- Wired for Data, Open Floorplan
- Basement: Full
- Attic: None
- Has fireplace: No
Interior area
- Total structure area: 2,107
- Total interior livable area: 2,107 sqft
- Finished area above ground: 2,107
Property
Parking
- Total spaces: 2
- Parking features: Attached, Paved, Off Street, Driveway
- Attached garage spaces: 1
- Has uncovered spaces: Yes
Features
- Stories: 3
- Exterior features: Rain Gutters
Lot
- Features: Few Trees, Level
Details
- Parcel number: 2489081
- Zoning: PEFD
Construction
Type & style
- Home type: Condo
- Architectural style: Townhouse
- Property subtype: Condominium, Townhouse
Materials
- Vinyl Siding
Condition
- New construction: No
- Year built: 2005
Utilities & green energy
- Sewer: Public Sewer
- Water: Public
- Utilities for property: Cable Available
Community & HOA
Community
- Features: Adult Community 55, Health Club, Medical Facilities, Public Rec Facilities, Shopping/Mall
- Senior community: Yes
- Subdivision: Foxon
HOA
- Has HOA: Yes
- Amenities included: Management
- Services included: Maintenance Grounds, Trash, Snow Removal, Road Maintenance
- HOA fee: $275 monthly
Location
- Region: East Haven
Financial & listing details
- Price per square foot: $172/sqft
- Tax assessed value: $191,030
- Annual tax amount: $5,960
- Date on market: 6/27/2024
Price history
| Date | Event | Price |
|---|---|---|
| 6/26/2024 | Sold | $362,000+3.4%$172/sqft |
Source:  Smart MLS #24016505 Report a problem Smart MLS #24016505 Report a problem | ||
| 6/12/2024 | Pending sale | $350,000$166/sqft |
Source: Smart MLS #24016505 Report a problem | ||
| 5/16/2024 | Listed for sale | $350,000$166/sqft |
Source: Smart MLS #24016505 Report a problem | ||
Public tax history
Tax history is unavailable.
Neighborhood: 06512
Nearby homes
- $362,0003 bd2 ba2.1k sqft74 Allison Way, East Haven, CT 06512Sold
- $397,8003 bd2 ba2.1k sqft78 Allison Way, East Haven, CT 06512Off Market
- $379,0002 bd2 ba2.1k sqft70 Allison Way UNIT 70, East Haven, CT 06512Sold
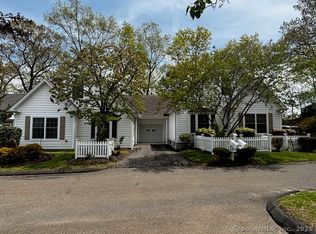
- $379,0002 bd1 ba2.1k sqft70 Allison Way, East Haven, CT 06512Sold
- $384,7003 bd2 ba2.1k sqft82 Allison Way, East Haven, CT 06512Off Market
- $388,4002 bd2 ba2.1k sqft66 Allison Way, East Haven, CT 06512Off Market
- $--3 bd3 ba1.7k sqft59 Allison Way UNIT 59, East Haven, CT 06512Off Market
- $404,9003 bd2 ba2.1k sqft59 Allison Way, East Haven, CT 06512Off Market
Nearby schools
GreatSchools rating
- NADeer Run SchoolGrades: PK-2Distance: 1.1 mi
- 5/10Joseph Melillo Middle SchoolGrades: 6-8Distance: 2.3 mi
- 2/10East Haven High SchoolGrades: 9-12Distance: 1.4 mi


Get pre-qualified for a loan
At Zillow Home Loans, we can pre-qualify you in as little as 5 minutes with no impact to your credit score.An equal housing lender. NMLS #10287.
Sell for more on Zillow
Get a Zillow Showcase℠ listing at no additional cost and you could sell for .
$401,500
2% more
+$8,030
With Zillow Showcase(estimated)
$409,530
- Connecticut
- New Haven County
- East Haven
- 06512
- 74 Allison Way Unit 74
Nearby cities
Nearby zip codes
Other East Haven Topics
