Skip main navigation
Off market
  • $563,400

    74 Allsmeer Dr, West Grove, PA 19390

    4beds
    4baths
    2,078sqft
    Detached
    Built in 2003
    0.32 Acres Lot
    $563,400 Zestimate®
    $271/sqft
    $3,507 Estimated rent

    Home value

    $563,400

    $535,000 - $592,000

    $3,507/mo

    Zestimate® history
    Loading
    Loading...

    Owner options

    List your home for rent

    $3,507/mo

    Rent Zestimate®

    Find your next renter with Zillow Rental Manager. Plus, with online applications, you can quickly screen prospective tenants – for free.

    Learn more

    $3,507/mo

    Rent Zestimate®

    Refinance and save

    $3,661/mo

    Est. payment

    Refinancing to a lower rate could help reduce your monthly payments and save thousands over the life of the loan.

    See today's rates

    $3,661/mo

    Est. payment

    Explore your selling options

    Work with a Zillow partner agent

    Leverage their expertise and Zillow's premium Showcase listings to get your home seen by more buyers.

    Get started

    List with your own agent

    Get your home in front of millions of buyers by listing it on Zillow.

    Learn how to do it

    Sell it yourself

    Take full control of how buyers see your home on Zillow by listing For Sale by Owner (FSBO).

    List your home

    What's special

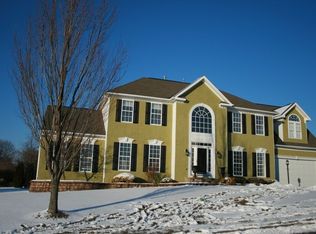
    Exciting opportunity to own this Gorgeous 4 bedroom, 3.5 bath Colonial home in Elk Creek Farm. You can check off everything on your Wish List right here! The handsome curb appeal sets it apart with welcoming Stone front and Side Entry Garage. As you enter admire the gleaming hardwood floors throughout the Foyer with large coat closet and Powder room. French Doors lead you into the Living Room with Crown Molding and Plantation Shutters on the Front Windows. To the right of the Foyer is the Impressive Dining room that features elegant tray ceiling with chandelier, lovely moldings, and Plantation Shutters offering the perfect setting for Family Dinners or Holiday parties. Head back to the Heart of the Home where the Family Room showcases a granite surround Gas Fireplace with Custom Mantel and newer Berber Carpet making the room ultra cozy in the cooler months. The working Kitchen is robust with Recessed Lights, plenty of Cherry Cabinetry, large Pantry Closet, Island with range, storage and seating, and room to display your favorite appetizers during social events. The Breakfast room with wall of window makes your morning coffee even better and has access to the back patio overlooking the In-ground Pool and sprawling backyard. Laundry and access to the 2 car garage for easy unloading of groceries is just off the Kitchen! Retreat at the end of the day to the Second floor Master Suite with stately double door entry, many windows - all with Plantation Shutters, space for reading your favorite book, walk-in and double closet plus a full Tile Bath with soaking tub, double vanity and stall shower. Three additional good sized Bedrooms with great closet space and Full hall Bath complete the level. Looking for more Space? You love the Enormous Finished Basement with Full Bath including stall shower ~ Man Cave, Exercise Space, Home Theater you name it, the possibilities are endless. 2019-11-19

    This property is not currently displayed as for sale or rent on Zillow. This may be different from what's on other websites or public sources.
    Facts & features

    Interior

    Bedrooms & bathrooms
    • Bedrooms: 4
    • Bathrooms: 4
    Heating
    • Forced air, Gas
    Cooling
    • Central
    Features
    • Kitchen Island, Pantry, Recessed Lighting, Walk-In Closet(s), Eat-in Kitchen, Crown Molding, Open Floorplan, Master Bath(s), Breakfast Area, Family Room Off Kitchen, Chair Railings, Stall Shower
    • Flooring: Carpet, Hardwood
    • Windows: Window Treatments
    • Basement: Y
    • Has fireplace: Yes
    Interior area
    • Total interior livable area: 2,078 sqft
    • Finished area below ground: 600

    Property

    Parking
    • Total spaces: 2
    • Parking features: Garage - Attached
    Features
    • Exterior features: Vinyl
    • Pool features: Yes - Personal
    Lot
    • Size: 0.32 Acres
    Details
    • Parcel number: 580300330400
    • Special conditions: Standard

    Construction

    Type & style
    • Home type: SingleFamily
    • Architectural style: Conventional
    • Property subtype: Detached
    Condition
    • Year built: 2003

    Community & HOA

    HOA
    • Has HOA: Yes
    • HOA fee: $30 monthly
    Location
    • Region: West Grove

    Financial & listing details

    • Price per square foot: $271/sqft
    • Tax assessed value: $222,680
    • Annual tax amount: $9,051

    Price history

    DateEventPrice
    11/21/2019Sold$375,000$180/sqft
    Source: Berkshire Hathaway HomeServices Fox & Roach #PACT489452_19390 Report a problem
    9/27/2019Pending sale$375,000$180/sqft
    Source: BHHS Fox & Roach Kennett Square Home Marketing Center #PACT489452 Report a problem
    9/20/2019Listed for sale$375,000+22.5%$180/sqft
    Source: BHHS Fox & Roach-Kennett Sq #PACT489452 Report a problem
    9/9/2003Sold$306,040$147/sqft
    Source: Public Record Report a problem

    Public tax history

    YearProperty taxesTax assessment
    2025$9,051 +1.5%$222,680
    2024$8,914 $222,680
    2023$8,914 +2.2%$222,680
    2022$8,725 +1.5%$222,680
    2021$8,596 +240.7%$222,680
    2020$2,523 -68.2%$222,680
    2019$7,925 +2.7%$222,680
    2018$7,720 +9900.1%$222,680
    2017$77 -98.8%$222,680
    2016$6,372 $222,680
    2015$6,372 $222,680
    2014$6,372 $222,680
    2013-- $222,680
    2012-- $222,680
    2011-- $222,680
    2010-- $222,680
    2009-- $222,680
    2008-- $222,680
    2007-- $222,680
    2006-- $222,680
    2005-- $222,680 -9.6%
    2004-- $246,360 +791.6%
    2003-- $27,630
    Find assessor info on the county website

    Neighborhood: 19390

    Nearby schools

    GreatSchools rating
    Schools provided by the listing agent
    • Elementary: PENN LONDON
    • Middle: FRED S. ENGLE
    • High: AVON GROVE
    • District: AVON GROVE

    Source: The MLS. This data may not be complete. We recommend contacting the local school district to confirm school assignments for this home.

    Get a cash offer in 3 minutes
    Find out how much your home could sell for in as little as 3 minutes with a no-obligation cash offer.
    Estimated market value
    $563,400
    Get a cash offer in 3 minutes
    Find out how much your home could sell for in as little as 3 minutes with a no-obligation cash offer.
    Estimated market value
    $563,400