Skip main navigation
Off market
  • $859,000

    74 Amsden St #74, Arlington, MA 02474

    4beds
    1,473sqft
    Condo
    Built in 1920
    -- sqft lot
    $859,000 Zestimate®
    $583/sqft
    $3,967 Estimated rent

    Home value

    $859,000

    $799,000 - $928,000

    $3,967/mo

    Zestimate® history
    Loading
    Loading...

    Owner options

    List your home for rent

    $3,967/mo

    Rent Zestimate®

    Find your next renter with Zillow Rental Manager. Plus, with online applications, you can quickly screen prospective tenants – for free.

    Learn more

    $3,967/mo

    Rent Zestimate®

    Refinance and save

    $5,535/mo

    Est. payment

    Refinancing to a lower rate could help reduce your monthly payments and save thousands over the life of the loan.

    See today's rates

    $5,535/mo

    Est. payment

    Explore your selling options

    Work with a Zillow partner agent

    Leverage their expertise and Zillow's premium Showcase listings to get your home seen by more buyers.

    Get started

    List with your own agent

    Get your home in front of millions of buyers by listing it on Zillow.

    Learn how to do it

    Sell it yourself

    Take full control of how buyers see your home on Zillow by listing For Sale by Owner (FSBO).

    List your home

    What's special

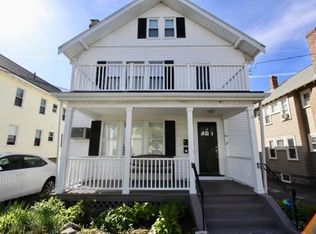
    This stylish and charming 7 room duplex is an urban oasis in East Arlington. Pull into your garage or outdoor parking spot. Drop everything in the foyer at the top of the stairs & step out to the private porch or wander down to the shaded, common rear yard and patio. Settle into the sun filled living room complete with wood burning fireplace. Enjoy large or intimate gatherings in the dining room which features a traditional built-in china cabinet. Create gourmet meals or simply warm take-out in the updated kitchen (2018) which boasts granite counters, S.S. appliances and a gas range. Retreat to the lovely and secluded bedroom replete with cathedral ceiling, skylights & a double closet. Find peace in either of the other two bedrooms on this floor or head upstairs to the private & serene sky lit top floor bedroom which is adjacent to an unfinished attic that has been plumbed for an additional bathroom.The possibilities abound, welcome home! Plus it has Letter of Full Deleading Compliance

    This property is off market, which means it's not currently listed for sale or rent on Zillow. This may be different from what's available on other websites or public sources.

    Facts & features

    Interior

    Bedrooms & bathrooms
    • Bedrooms: 4
    • Bathrooms: 1
    • Full bathrooms: 1
    Heating
    • Electric, Gas
    Appliances
    • Included: Dishwasher, Dryer, Range / Oven, Refrigerator, Washer
    Features
    • Cable Available, French Doors
    • Flooring: Tile, Hardwood, Linoleum / Vinyl
    Interior area
    • Total interior livable area: 1,473 sqft

    Property

    Parking
    • Total spaces: 1
    Features
    • Exterior features: Vinyl

    Construction

    Type & style
    • Home type: Condo
    Materials
    • Roof: Asphalt
    Condition
    • Year built: 1920

    Community & neighborhood

    Location
    • Region: Arlington

    HOA & financial

    HOA
    • Has HOA: Yes
    • HOA fee: $194 monthly

    Other

    Other facts
    • Amenities: Shopping, Golf Course, Medical Facility, T-Station, Public Transportation, Swimming Pool, Park, Bike Path, Highway Access, House Of Worship, Private School, University, Tennis Court, Public School, Walk/Jog Trails
    • Beach Ownership: Public
    • Beachfront Flag: Yes
    • Complex Complete: Yes
    • Flooring: Wood, Tile, Vinyl
    • Heating: Gas, Unit Control, Electric, Individual, Hot Water Radiators
    • Hot Water: Natural Gas
    • Kit Dscrp: Flooring - Vinyl, Countertops - Stone/Granite/Solid, Pantry, Recessed Lighting, Dining Area, Cabinets - Upgraded, Countertops - Upgraded, Main Level, Exterior Access, Remodeled, Closet, Gas Stove
    • Roof Material: Asphalt/Fiberglass Shingles, Rubber
    • Unit Placement: Upper, Corner
    • Year Round: Yes
    • Construction: Frame
    • Pets Allowed: Yes
    • Electric Feature: Circuit Breakers, 100 Amps
    • Exterior Unit Features: Garden Area, Gutters, Porch, Screens
    • Interior Features: Cable Available, French Doors
    • Din Dscrp: Flooring - Hardwood, Open Floor Plan, Main Level, Closet/Cabinets - Custom Built, Chair Rail
    • Bed2 Level: Second Floor
    • Appliances: Dishwasher - Energy Star, Range - Energy Star, Refrigerator - Energy Star, Dryer - Energy Star, Washer - Energy Star
    • Mbr Level: Second Floor
    • Exterior: Vinyl
    • Bed2 Dscrp: Closet, Flooring - Hardwood, Main Level
    • Utility Connections: Washer Hookup, For Gas Range, For Gas Oven, For Gas Dryer
    • Kit Level: Second Floor
    • Mbr Dscrp: Closet/Cabinets - Custom Built, Ceiling Fan(s), Ceiling - Cathedral, Flooring - Hardwood, Main Level, Skylight, Remodeled, Closet - Double
    • Insulation Feature: Partial
    • Style: Duplex, 2/3 Family
    • Din Level: Second Floor
    • Beach Description: River
    • Bed3 Dscrp: Closet, Main Level, Flooring - Hardwood
    • Bed3 Level: Second Floor
    • Cooling: Window Ac
    • Energy Features: Storm Windows
    • Beach Miles To: 1/10 To 3/10
    • Bed4 Dscrp: Skylight, Closet, Flooring - Hardwood, Attic Access
    • Bed4 Level: Third Floor
    • Fee Interval: Monthly
    • CONTINGENCY_TYPE: Pending P&S

    Price history

    DateEventPrice
    8/3/2020Pending sale$699,000$475/sqft
    Source: Gibson Sotheby's International Realty #72695845 Report a problem
    7/31/2020Price change$699,000-3.6%$475/sqft
    Source: Gibson Sotheby's International Realty #72695845 Report a problem
    7/22/2020Listed for sale$725,000$492/sqft
    Source: Gibson Sotheby's International Realty #72695845 Report a problem

    Public tax history

    Tax history is unavailable.

    Neighborhood: 02474

    Nearby schools

    GreatSchools rating
    Schools provided by the listing agent
    • Elementary: Hardy/Thompson
    • Middle: Ottoson
    • High: Arlington High

    Source: The MLS. This data may not be complete. We recommend contacting the local school district to confirm school assignments for this home.

    Get a cash offer in 3 minutes
    Find out how much your home could sell for in as little as 3 minutes with a no-obligation cash offer.
    Estimated market value
    $859,000
    Get a cash offer in 3 minutes
    Find out how much your home could sell for in as little as 3 minutes with a no-obligation cash offer.
    Estimated market value
    $859,000