Absolutely Pristine 4 bedroom, 3.5 full bath Contemporary Colonial. Open floor plan w top-end finishes throughout. The 1st level features hardwood flooring, LED recessed lighting, custom molding, wood doors w panel & shiplap detailing & fresh interior paint in 2025. Gourmet kitchen features white cabinets w shiplap accents, concrete counters , subway tile, butcher block island, breakfast bar, 5-burner gas range, SS appliances, new porcelain farmhouse sink & wine refrigerator. The kitchen flows seamlessly to the dining and family rooms, featuring a gas fireplace, while the living room offers flexible living space. The primary suite features a vaulted ceiling, ceiling fan, custom molding, walk-in closet w built-ins & spa-like en-suite bath w heated floors, double vanity, custom cabinets & impressive walk-in shower. 3 additional bedrooms & full hall bath complete the upper level. The 1,000 sq ft full finished walk-out lower level with full bath, gym area, full-size windows & French doors offers flexible space for a home office, rec room, guest suite or possible 5th bedroom. A full walk-up attic with abundant storage. Enjoy outdoor living w a large Trek deck, recessed lighting, awning & private views of the fully fenced rear yard. Additional highlights include Hardie Plank siding, AZEK trim, custom windows with coastal shutters, multi zone heating & AC, Nest system & new Landscaping. Ideally located within walking distance to downtown, train, shops, dining & schools. A MUST SEE!
Under contract
$1,200,000
74 Anderson Hill Rd, Bernardsville Boro, NJ 07924
4beds
3,700sqft
Single Family Residence
Built in 2009
0.25 Acres Lot
$1,255,500 Zestimate®
$324/sqft
$-- HOA
What's special
- 59 days
- 107
- 2
Likely to sell faster than
Zillow last checked:
Listing updated:
Listed by:
Nannette Buchney 973-886-9983,
Weichert Realtors
Source: GSMLS,MLS#: 4043214
Facts & features
Interior
Bedrooms & bathrooms
- Bedrooms: 4
- Bathrooms: 4
- Full bathrooms: 3
- 1/2 bathrooms: 1
Primary bedroom
- Description: Dressing Room, Full Bath, Walk-In Closet
Bedroom 1
- Level: Second
- Area: 238
- Dimensions: 17 x 14
Bedroom 2
- Level: Second
- Area: 182
- Dimensions: 14 x 13
Bedroom 3
- Level: Second
- Area: 154
- Dimensions: 14 x 11
Bedroom 4
- Level: Second
- Area: 195
- Dimensions: 15 x 13
Primary bathroom
- Features: Stall Shower
Dining room
- Features: Formal Dining Room
- Level: First
- Area: 168
- Dimensions: 14 x 12
Family room
- Level: First
- Area: 252
- Dimensions: 21 x 12
Kitchen
- Features: Breakfast Bar, Kitchen Island, Separate Dining Area
- Level: First
- Area: 160
- Dimensions: 16 x 10
Living room
- Level: First
- Area: 195
- Dimensions: 15 x 13
Heating
- 2 Units, Natural Gas
Cooling
- 2 Units
Appliances
- Included: Carbon Monoxide Detector, Central Vacuum, Gas Cooktop, Dishwasher, Disposal, Dryer, Kitchen Exhaust Fan, Microwave, Range/Oven-Gas, Refrigerator, Washer, Wine Refrigerator, Gas Water Heater
- Laundry: Laundry Room
Features
- Cathedral Ceiling(s), High Ceilings, Walk-In Closet(s), Central Vacuum, Entrance Foyer, Rec Room, In-Law Floorplan, Bath Main, Exercise Room, Storage Room, Utility Room, Walkout
- Flooring: Carpet, Tile, Wood
- Doors: Storm Door(s)
- Windows: Thermal Windows/Doors, Blinds
- Basement: Yes,Finished,Full,Walk-Out Access,Sump Pump
- Number of fireplaces: 1
- Fireplace features: Family Room, Gas
Interior area
- Total structure area: 3,700
- Total interior livable area: 3,700 sqft
Property
Parking
- Total spaces: 2
- Parking features: 1 Car Width, Asphalt, Driveway-Exclusive, Attached Garage, Finished Garage, Garage Door Opener
- Attached garage spaces: 2
- Has uncovered spaces: Yes
Features
- Patio & porch: Deck, Patio
- Exterior features: Curbs, Sidewalk
- Fencing: Metal Fence
Lot
- Size: 0.25 Acres
- Dimensions: .25AC
Details
- Parcel number: 2703000410000000200001
Construction
Type & style
- Home type: SingleFamily
- Architectural style: Colonial,Contemporary
- Property subtype: Single Family Residence
Materials
- Composition Shingle
- Roof: Asphalt Shingle
Condition
- Year built: 2009
Utilities & green energy
- Gas: Gas-Natural
- Sewer: Public Sewer
- Water: Public
- Utilities for property: Underground Utilities, Electricity Connected, Natural Gas Connected, Cable Available, Garbage Included
Community & HOA
Community
- Features: Storage
- Security: Carbon Monoxide Detector(s), Security System, Smoke Detector(s), Carbon Monoxide Detector
- Subdivision: In Town Location
Location
- Region: Bernardsville
Financial & listing details
- Price per square foot: $324/sqft
- Tax assessed value: $993,000
- Annual tax amount: $17,676
- Date on market: 7/31/2026
- Ownership type: Fee Simple
- Electric utility on property: Yes
Estimated market value
$1,255,500
$1.19M - $1.32M
$5,576/mo
Price history
| Date | Event | Price |
|---|---|---|
| 8/12/2026 | Pending sale | $1,200,000$324/sqft |
Source:  GSMLS #4043214 Report a problem GSMLS #4043214 Report a problem | ||
| 7/31/2026 | Listed for sale | $1,200,000+20.1%$324/sqft |
Source: GSMLS #4043214 Report a problem | ||
| 6/30/2025 | Sold | $999,000+25.7%$270/sqft |
Source: GSMLS #3972842 Report a problem | ||
| 1/15/2021 | Sold | $795,000+0.1%$215/sqft |
Source: GSMLS #3674948 Report a problem | ||
| 11/6/2020 | Listing removed | $4,300$1/sqft |
Source: GREEN ESTATE REALTY LLC #3675388 Report a problem | ||
| 11/6/2020 | Pending sale | $794,000$215/sqft |
Source: GREEN ESTATE REALTY LLC #3674948 Report a problem | ||
| 10/30/2020 | Listed for rent | $4,300$1/sqft |
Source: GREEN ESTATE REALTY LLC #3675388 Report a problem | ||
| 10/20/2020 | Price change | $794,000-1.9%$215/sqft |
Source: ELITE REALTORS OF NEW JERSEY #3668258 Report a problem | ||
| 9/30/2020 | Listed for sale | $809,000+4.1%$219/sqft |
Source: ELITE REALTORS OF NEW JERSEY #3668258 Report a problem | ||
| 9/14/2018 | Sold | $777,500-2.7%$210/sqft |
Source: GSMLS #3465101 Report a problem | ||
| 5/31/2018 | Price change | $799,000-3.6%$216/sqft |
Source: Keller Williams Towne Square #3465101 Report a problem | ||
| 4/27/2018 | Listed for sale | $829,000$224/sqft |
Source: KELLER WILLIAMS TOWNE SQUARE REAL #3465101 Report a problem | ||
Public tax history
| Year | Property taxes | Tax assessment |
|---|---|---|
| 2025 | $18,207 +7.8% | $931,300 +7.8% |
| 2024 | $16,895 +3% | $864,200 +5.8% |
| 2023 | $16,408 +2.1% | $816,700 +3.4% |
| 2022 | $16,071 | $789,800 +3.1% |
| 2021 | -- | $766,000 +3.7% |
| 2020 | $15,265 +47.7% | $738,400 -1.4% |
| 2019 | $10,333 | $749,000 +7.8% |
| 2018 | $10,333 -24.3% | $695,000 -1.9% |
| 2017 | $13,657 +6.9% | $708,700 +0.5% |
| 2016 | $12,780 +6.4% | $704,900 +1.3% |
| 2015 | $12,011 +3.7% | $695,700 +5.9% |
| 2014 | $11,586 | $656,700 |
Find assessor info on the county website
Monthly payment
Est. payment
Payment breakdown
Explore the cost of this home by adjusting the details. Changes won't be saved.Climate risks
Neighborhood: 07924
Nearby schools
Schools provided by the listing agent
- Elementary: Bedwell
- Middle: Bernardsvillems
- High: Bernards Hs
Source: GSMLS. This data may not be complete. We recommend contacting the local school district to confirm school assignments for this home.
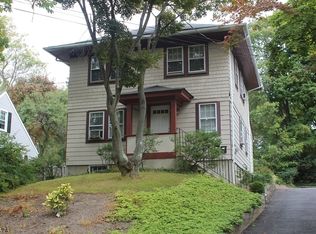
- $497,3001 bd1 ba-- sqft69 Anderson Hill Rd, Bernardsville, NJ 07924Off Market
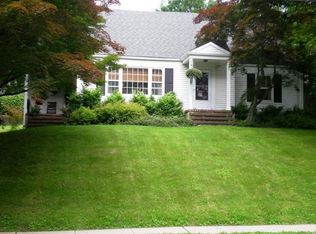
- $457,9001 bd1 ba1.3k sqft67 Anderson Hill Rd, Bernardsville, NJ 07924Off Market
- $538,100-- bd-- ba1.5k sqft65 Anderson Hill Rd, Bernardsville, NJ 07924Off Market
- $721,6004 bd2 ba1.4k sqft71 Anderson Hill Rd, Bernardsville, NJ 07924Off Market
Similar homes
- $1,275,0004 bd6 ba3.6k sqft1 Evergreen Dr, Chester Twp., NJ 07930For Sale
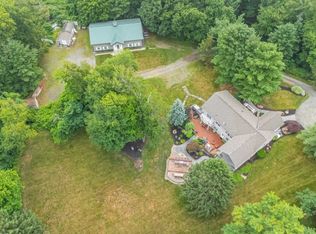 MLS ID #4053665, Lynette Delisa, Realty Executives Exceptional. GSMLS
 - $1,250,0004 bd3 ba3.5k sqft15 Victoria Ln, Morris Twp., NJ 07960For Sale
 MLS ID #4050789, Nannette Buchney, Weichert Realtors. GSMLS
 - $1,150,0003 bd3 ba3.6k sqft159 Mountainside Rd, Mendham Twp., NJ 07945For Sale
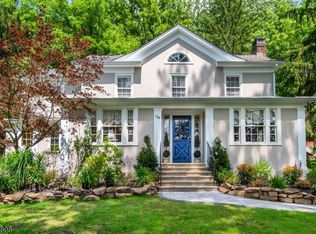 MLS ID #4045356, Roy Scott, Village Square Realtors. GSMLS
 - $1,295,0003 bd4 ba1.8k sqft3 Lake Trl W, Harding Twp., NJ 07960For Sale
 MLS ID #4050949, Lisa Molinari, Weichert Realtors. GSMLS
 - $1,200,0004 bd4 ba4k sqft836 Atkinson Cir, Hillsborough, NJ 08844For Sale
 MLS ID #2702316R, LINDA MARUCCI. All Jersey MLS
