Very large Colonial with open concept, great for entertaining. Custom kitchen with upgraded appliances. Farmers porch. Huge Bonus room over two car garage 90% finished ,would make a great in-law /Family room or accessory unit. Living room and Den / hardwood flooring and lots of natural lighting. Three bedrooms have cathedral ceiling /recessed lighting. Full bath/ jetted tub and walk in custom shower. Plenty of closet space. Sliders lead to a 14x20 composite deck/ 8 person tub. Partially fenced in large level lot. OPEN HOUSE SUNDAY 11-1
Sold for $700,000
Street View
$700,000
74 Arlington Ave, Dracut, MA 01826
3beds
2,892sqft
Single Family Residence
Built in 1900
0.39 Acres Lot
$693,300 Zestimate®
$242/sqft
$2,959 Estimated rent
Home value
$693,300
$638,000 - $756,000
$2,959/mo
Zestimate® history
Owner options
List your home for rent
$2,959/mo
Rent Zestimate®
Find your next renter with Zillow Rental Manager. Plus, with online applications, you can quickly screen prospective tenants – for free.
$2,959/mo
Rent Zestimate®
Refinance and save
$4,627/mo
Est. payment
Refinancing to a lower rate could help reduce your monthly payments and save thousands over the life of the loan.
$4,627/mo
Est. payment
Explore your selling options
Work with a Zillow partner agent
Leverage their expertise and Zillow's premium Showcase listings to get your home seen by more buyers.
Get startedList with your own agent
Get your home in front of millions of buyers by listing it on Zillow.
Learn how to do itSell it yourself
Take full control of how buyers see your home on Zillow by listing For Sale by Owner (FSBO).
List your homeWhat's special
Walk in custom showerOpen conceptPlenty of closet spaceRecessed lightingLots of natural lighting
Zillow last checked:
Listing updated:
Listed by:
Gary Trouville 978-302-1099,
LAER Realty Partners 978-957-1700
Bought with:
Raymond Andam
Weichert REALTORS®, Hope & Associates
Source: MLS PIN,MLS#: 73365083
Facts & features
Interior
Bedrooms & bathrooms
- Bedrooms: 3
- Bathrooms: 2
- Full bathrooms: 1
- 1/2 bathrooms: 1
Primary bedroom
- Features: Vaulted Ceiling(s), Recessed Lighting
- Level: Second
- Area: 396
- Dimensions: 18 x 22
Bedroom 2
- Level: Second
- Area: 216
- Dimensions: 12 x 18
Bedroom 3
- Level: Second
- Area: 156
- Dimensions: 12 x 13
Primary bathroom
- Features: No
Bathroom 1
- Level: First
Bathroom 2
- Features: Jacuzzi / Whirlpool Soaking Tub, Enclosed Shower - Plastic
- Level: Second
- Area: 120
- Dimensions: 10 x 12
Dining room
- Features: Flooring - Hardwood
- Level: First
- Area: 312
- Dimensions: 24 x 13
Family room
- Features: Open Floorplan
- Level: Second
- Area: 729
- Dimensions: 27 x 27
Kitchen
- Features: Flooring - Hardwood
- Level: First
- Area: 238
- Dimensions: 17 x 14
Living room
- Features: Flooring - Hardwood
- Level: First
- Area: 266
- Dimensions: 19 x 14
Heating
- Baseboard, Oil
Cooling
- None
Appliances
- Included: Water Heater, Range, Dishwasher, Refrigerator, Washer, Dryer
Features
- Flooring: Tile, Hardwood
- Windows: Insulated Windows
- Has basement: No
- Has fireplace: No
Interior area
- Total structure area: 2,892
- Total interior livable area: 2,892 sqft
- Finished area above ground: 2,892
- Finished area below ground: 800
Property
Parking
- Total spaces: 6
- Parking features: Attached, Paved Drive, Off Street, Paved
- Attached garage spaces: 2
- Uncovered spaces: 4
Features
- Patio & porch: Deck - Vinyl, Covered
- Exterior features: Deck - Vinyl, Covered Patio/Deck, Hot Tub/Spa
- Has spa: Yes
- Spa features: Private
- Frontage length: 172.00
Lot
- Size: 0.39 Acres
- Features: Level
Details
- Parcel number: 3514081
- Zoning: Res
Construction
Type & style
- Home type: SingleFamily
- Architectural style: Colonial
- Property subtype: Single Family Residence
Materials
- Frame
- Foundation: Concrete Perimeter, Block
- Roof: Shingle
Condition
- Year built: 1900
Utilities & green energy
- Electric: 100 Amp Service, 200+ Amp Service
- Sewer: Public Sewer
- Water: Public
- Utilities for property: for Electric Range
Community & HOA
Community
- Features: Public Transportation, Shopping, Park, Highway Access
HOA
- Has HOA: No
Location
- Region: Dracut
Financial & listing details
- Price per square foot: $242/sqft
- Tax assessed value: $573,000
- Annual tax amount: $7,029
- Date on market: 9/10/2026
- Listing terms: Other (See Remarks)
Price history
| Date | Event | Price |
|---|---|---|
| 7/1/2025 | Sold | $700,000+3.7%$242/sqft |
Source: MLS PIN #73365083 Report a problem | ||
| 5/1/2025 | Contingent | $675,000$233/sqft |
Source: MLS PIN #73365083 Report a problem | ||
| 4/26/2025 | Listed for sale | $675,000+57.5%$233/sqft |
Source: MLS PIN #73365083 Report a problem | ||
| 5/15/2019 | Sold | $428,500-0.1%$148/sqft |
Source: Public Record Report a problem | ||
| 3/22/2019 | Pending sale | $429,000$148/sqft |
Source: RE/MAX Insight #72467226 Report a problem | ||
| 3/19/2019 | Listed for sale | $429,000+243.5%$148/sqft |
Source: RE/MAX Insight #72467226 Report a problem | ||
| 4/30/2001 | Sold | $124,900$43/sqft |
Source: Public Record Report a problem | ||
Public tax history
| Year | Property taxes | Tax assessment |
|---|---|---|
| 2025 | $5,805 +0.1% | $573,600 +3.4% |
| 2024 | $5,799 +4.8% | $554,900 +16.1% |
| 2023 | $5,534 -2.6% | $477,900 +3.4% |
| 2022 | $5,682 +3.8% | $462,300 +9.9% |
| 2021 | $5,473 -19.8% | $420,700 -17.7% |
| 2020 | $6,821 +11.5% | $510,900 +14.8% |
| 2019 | $6,117 +3% | $444,900 +5.9% |
| 2017 | $5,940 +22.5% | $420,100 +28.5% |
| 2016 | $4,850 +5.7% | $326,800 +6.3% |
| 2015 | $4,588 +7.6% | $307,300 +4.4% |
| 2014 | $4,264 +5.1% | $294,300 |
| 2013 | $4,058 +3.6% | $294,300 -2.9% |
| 2012 | $3,918 +4.1% | $303,000 +2.2% |
| 2011 | $3,763 +0.5% | $296,500 -6.5% |
| 2010 | $3,745 +10.1% | $317,100 +1.2% |
| 2009 | $3,402 +29.1% | $313,300 +25.4% |
| 2008 | $2,635 +2.6% | $249,800 -5.6% |
| 2007 | $2,567 +4.4% | $264,600 +0.9% |
| 2006 | $2,459 +7.6% | $262,200 +13.5% |
| 2005 | $2,286 +6.2% | $231,100 +29.7% |
| 2004 | $2,153 +3.1% | $178,200 +0.2% |
| 2003 | $2,089 +6.2% | $177,900 +37.4% |
| 2002 | $1,967 +7.3% | $129,500 +10.9% |
| 2000 | $1,833 +19% | $116,800 +22.9% |
| 1997 | $1,540 | $95,000 |
Find assessor info on the county website
Neighborhood: 01826
Nearby homes
- $529,3003 bd2 ba1.5k sqft66 Arlington Ave, Dracut, MA 01826Off Market

- $597,3004 bd2 ba1.5k sqft1 Houle Ave, Dracut, MA 01826Off Market
- $559,2003 bd2 ba1.9k sqft61 Arlington Ave, Dracut, MA 01826Off Market
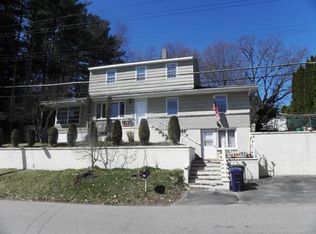
- $512,4004 bd2 ba1.4k sqft60 Arlington Ave, Dracut, MA 01826Off Market

- $563,1003 bd2 ba1.6k sqft57 Arlington Ave, Dracut, MA 01826Off Market
- $444,1002 bd1 ba918 sqft20 Griggs St, Dracut, MA 01826Off Market
- $515,4002 bd2 ba1.4k sqft246 Willard St, Dracut, MA 01826Off Market
- $819,9006 bd4 ba3.2k sqft226 Willard St, Dracut, MA 01826Off Market
Nearby schools
GreatSchools rating
- 5/10Greenmont Avenue Elementary SchoolGrades: K-5Distance: 0.4 mi
- 6/10Justus C. Richardson Middle SchoolGrades: 6-8Distance: 2.1 mi
- 4/10Dracut Senior High SchoolGrades: 9-12Distance: 1.9 mi
Get a cash offer in 3 minutes
Find out how much your home could sell for in as little as 3 minutes with a no-obligation cash offer.
Estimated market value
$693,300
Get a cash offer in 3 minutes
Find out how much your home could sell for in as little as 3 minutes with a no-obligation cash offer.
Estimated market value
$693,300
- Massachusetts
- Middlesex County
- Dracut
- 01826
- 74 Arlington Ave
