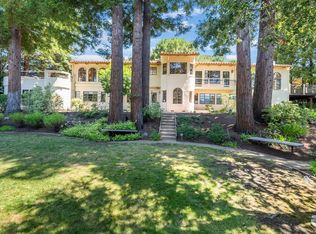
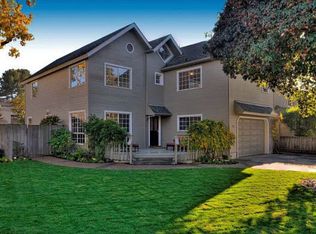
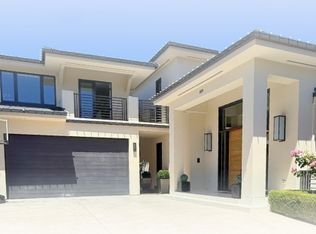
Experience the pinnacle of privacy and luxury in this custom modern estate, nestled on 1.5 serene, level acres in the heart of Central Atherton. Built in 2006, this contemporary home blends sleek sophistication with enduring quality, featuring top-tier custom finishes and a striking copper roof. Natural light floods the expansive 5,080 sq ft main residence, designed with seamless indoor-outdoor flow and a calming, serene atmosphere throughout. The home offers 3 spacious bedrooms, 3.5 designer bathrooms, and an extraordinary primary suite that lives like a private resortcomplete with spa-inspired amenities and tranquil garden views. The grounds are a true retreat, framed by heritage oaks and a redwood grove that provide both beauty and ultimate privacy. Manicured parterre gardens with roses, quiet sitting areas, and a vibrant blue tile pool are thoughtfully integrated into the landscape alongside a sun-drenched lawn. Additional structures enhance the property's flexibility and appeal: a 640 sq ft 2-bedroom, 2-bath guesthouse, a 576 sq ft office/billiard room with a full bath, and a spacious 3-car garage. From the flawless design to the abundant natural light and peaceful surroundings, this is a rare opportunity to own a home of exceptional quality in one of Atherton's most coveted locations.
Copyright The MLS. All rights reserved. Information is deemed reliable but not guaranteed.
House for rent
$90,000/moFees may apply
74 Atherton Ave, Atherton, CA 94027
4beds
6,296sqft
Price may not include required fees and charges. Learn more|
Singlefamily
Available now
No pets
Air conditioner, central air
In unit laundry
2 Attached garage spaces parking
Central, wood
What's special
Spa-inspired amenitiesVibrant blue tile poolAbundant natural lightQuiet sitting areasTranquil garden viewsCalming serene atmosphere throughoutStriking copper roof
- 27 days |
- -- |
- -- |
Zillow last checked:
Listing updated:
Travel times

Let’s turn your rent into credit progress
Build credit history with every on-time payment and get credit for the payment you’re already making.
Facts & features
Interior
Bedrooms & bathrooms
- Bedrooms: 4
- Bathrooms: 7
- Full bathrooms: 6
- 1/2 bathrooms: 1
Rooms
- Room types: Billiard Room, Bonus Room, Dining Room, Family Room, Great Room, Guest House, Living Room, Patio Covered, Patio Open, Rec Room, Walk In Closet
Heating
- Central, Wood
Cooling
- Air Conditioner, Central Air
Appliances
- Included: Barbeque, Dryer, Freezer, Garbage Disposal, Microwave Oven, Range Oven, Refrigerator, Washer
- Laundry: In Unit, Laundry Room
Features
- Built-Ins
- Flooring: Hardwood, Marble, Mixed, Wood
Interior area
- Total interior livable area: 6,296 sqft
Property
Parking
- Total spaces: 2
- Parking features: Attached, Garage
- Has attached garage: Yes
- Details: Contact manager
Features
- Stories: 2
- Patio & porch: Contact manager
- Exterior features: Contact manager
- Has private pool: Yes
- Pool features: Heated, In Ground, Pool
- Has view: Yes
- View description: Contact manager
Details
- Additional structures: Contact manager
- Parcel number: 070110110
- Other equipment: Contact manager
Construction
Type & style
- Home type: SingleFamily
- Architectural style: Contemporary
- Property subtype: SingleFamily
Condition
- Year built: 2006
Community & HOA
Community
- Features: Contact manager
HOA
- Amenities included: Contact manager
Location
- Region: Atherton
Financial & listing details
- Lease term: Month To Month
Nearby apartments for rent

Price history
| Date | Event | Price |
|---|---|---|
| 7/14/2026 | Listed for rent | $90,000$14/sqft |
Source:  CLAW #26847133 Report a problem CLAW #26847133 Report a problem | ||
| 6/13/2026 | Listing removed | $90,000$14/sqft |
Source: CLAW #25523895 Report a problem | ||
| 3/9/2026 | Listed for rent | $90,000$14/sqft |
Source: CLAW #25523895 Report a problem | ||
| 12/9/2025 | Listing removed | $90,000$14/sqft |
Source: CLAW #25523895 Report a problem | ||
| 4/10/2025 | Listed for rent | $90,000$14/sqft |
Source: CLAW #25523895 Report a problem | ||
| 5/11/2020 | Sold | $10,500,000-8.7%$1,668/sqft |
Source:  MLSListings Inc #ML81790044 Report a problem MLSListings Inc #ML81790044 Report a problem | ||
| 5/1/2020 | Listed for sale | $11,500,000$1,827/sqft |
Source: Compass #ML81790044 Report a problem | ||
| 1/6/2020 | Listing removed | $11,500,000$1,827/sqft |
Source: Compass #ML81752464 Report a problem | ||
| 10/5/2019 | Price change | $11,500,000-6.5%$1,827/sqft |
Source: Compass #ML81752464 Report a problem | ||
| 8/12/2019 | Price change | $12,295,000-4.7%$1,953/sqft |
Source: Compass #ML81752464 Report a problem | ||
| 5/17/2019 | Listed for sale | $12,900,000+774.6%$2,049/sqft |
Source: Alain Pinel Realtors #ML81752464 Report a problem | ||
| 3/12/1996 | Sold | $1,475,000+11.3%$234/sqft |
Source: Public Record Report a problem | ||
| 3/30/1994 | Sold | $1,325,000$210/sqft |
Source: Public Record Report a problem | ||
Neighborhood: 94027
Nearby schools
GreatSchools rating
- 6/10Garfield Elementary SchoolGrades: K-5Distance: 0.8 mi
- NASequoia District Adult EducationGrades: Distance: 1 mi
- 8/10Menlo-Atherton High SchoolGrades: 9-12Distance: 1.6 mi