Now Available in Yorkshire Meadows! Whether you're looking for an investment property or a future home, this updated two-story townhome is a fantastic opportunity. Perfectly situated within the community, the front of the home overlooks a spacious lawn and open field—both maintained by the homeowners' association. Inside, the main level boasts an open-concept layout featuring upgraded countertops with bar seating, a stylish accent wall, an updated half bath, and a glass sliding door that leads to your private deck—ideal for relaxing or entertaining. Upstairs, the spacious primary bedroom offers vaulted ceilings, a cozy sitting nook, and a generous walk-in closet. A second bedroom and a full hallway bath with a ceramic tile shower complete the upper level. Conveniently located just across from Logan Square Shopping Center, you'll have easy access to a supermarket, gym, restaurants, and a Trans-Bridge bus stop for direct travel to NYC. You're also just minutes from downtown New Hope and a short drive to Peddler’s Village. Currently leased with a gross rental income of $32,400 annually, this property offers immediate returns through May 25, 2026.
Sold for $397,500
$397,500
74 Avon Ln #7D, New Hope, PA 18938
2beds
882sqft
Townhouse
Built in 1981
-- sqft lot
$410,600 Zestimate®
$451/sqft
$2,605 Estimated rent
Home value
$410,600
$382,000 - $443,000
$2,605/mo
Zestimate® history
Owner options
List your home for rent
$2,605/mo
Rent Zestimate®
Find your next renter with Zillow Rental Manager. Plus, with online applications, you can quickly screen prospective tenants – for free.
$2,605/mo
Rent Zestimate®
Refinance and save
$3,009/mo
Est. payment
Refinancing to a lower rate could help reduce your monthly payments and save thousands over the life of the loan.
$3,009/mo
Est. payment
Explore your selling options
Work with a Zillow partner agent
Leverage their expertise and Zillow's premium Showcase listings to get your home seen by more buyers.
Get startedList with your own agent
Get your home in front of millions of buyers by listing it on Zillow.
Learn how to do itSell it yourself
Take full control of how buyers see your home on Zillow by listing For Sale by Owner (FSBO).
List your homeWhat's special
Private deckStylish accent wallOpen-concept layoutVaulted ceilingsGenerous walk-in closetCozy sitting nookCeramic tile shower
Zillow last checked:
Listing updated:
Listed by:
Adriana Gaines 215-584-8593,
Suburban City Realty, LLC
Bought with:
Gina Spaziano, RM426031
Gina Spaziano Real Estate & Concierge Services
Source: Bright MLS,MLS#: PABU2098036
Facts & features
Interior
Bedrooms & bathrooms
- Bedrooms: 2
- Bathrooms: 2
- Full bathrooms: 1
- 1/2 bathrooms: 1
- Main level bathrooms: 1
Rooms
- Room types: Living Room, Dining Room, Primary Bedroom, Bedroom 2, Kitchen, Attic, Full Bath, Half Bath
Primary bedroom
- Features: Cathedral/Vaulted Ceiling, Flooring - Carpet, Walk-In Closet(s)
- Level: Upper
- Area: 252 Square Feet
- Dimensions: 18 X 14
Bedroom 2
- Features: Flooring - Carpet
- Level: Upper
Other
- Features: Attic - Pull-Down Stairs
- Level: Unspecified
Dining room
- Features: Flooring - Vinyl
- Level: Main
- Area: 99 Square Feet
- Dimensions: 11 X 9
Other
- Level: Upper
Half bath
- Level: Main
Kitchen
- Features: Kitchen - Electric Cooking, Pantry, Breakfast Bar
- Level: Main
- Area: 90 Square Feet
- Dimensions: 10 X 9
Living room
- Features: Flooring - Vinyl, Window Treatments
- Level: Main
- Area: 216 Square Feet
- Dimensions: 18 X 12
Heating
- Heat Pump, Forced Air, Electric
Cooling
- Central Air, Electric
Appliances
- Included: Dishwasher, Disposal, Microwave, Refrigerator, Washer/Dryer Stacked, Electric Water Heater
- Laundry: Main Level
Features
- Attic, Bar, Combination Dining/Living, Dining Area, Open Floorplan, Kitchen - Galley, Recessed Lighting, Upgraded Countertops, Walk-In Closet(s), Cathedral Ceiling(s)
- Flooring: Tile/Brick, Luxury Vinyl, Carpet
- Windows: Window Treatments
- Has basement: No
- Number of fireplaces: 2
Interior area
- Total structure area: 882
- Total interior livable area: 882 sqft
- Finished area above ground: 882
- Finished area below ground: 0
Property
Parking
- Total spaces: 2
- Parking features: Assigned, Parking Lot
- Details: Assigned Parking
Accessibility
- Accessibility features: None
Features
- Levels: Two
- Stories: 2
- Patio & porch: Deck
- Exterior features: Sidewalks, Street Lights
- Pool features: None
- Has view: Yes
- View description: Trees/Woods
Lot
- Features: Corner Lot, Level, Open Lot, Front Yard
Details
- Additional structures: Above Grade, Below Grade
- Parcel number: 4102607100700D
- Zoning: RDD
- Special conditions: Standard
Construction
Type & style
- Home type: Townhouse
- Architectural style: Other
- Property subtype: Townhouse
Materials
- Vinyl Siding
- Foundation: Slab
- Roof: Shingle
Condition
- New construction: No
- Year built: 1981
Utilities & green energy
- Electric: Underground
- Sewer: Public Sewer
- Water: Private/Community Water
- Utilities for property: Cable Connected
Community & HOA
Community
- Subdivision: Yorkshire Mdws
HOA
- Has HOA: Yes
- Services included: Common Area Maintenance, Maintenance Structure, Maintenance Grounds, Snow Removal, Trash, Management
- HOA fee: $315 monthly
- HOA name: YORKSHIRE MEADOWS
Location
- Region: New Hope
- Municipality: SOLEBURY TWP
Financial & listing details
- Price per square foot: $451/sqft
- Tax assessed value: $21,280
- Annual tax amount: $3,601
- Date on market: 6/19/2025
- Listing agreement: Exclusive Right To Sell
- Listing terms: Conventional,VA Loan,FHA 203(b),Cash
- Inclusions: Blinds, Washer, Dryer, Refrigerator
- Ownership: Fee Simple
- Total actual rent: 32400
Price history
| Date | Event | Price |
|---|---|---|
| 8/28/2025 | Sold | $397,500-0.6%$451/sqft |
Source:  Bright MLS #PABU2098036 Report a problem Bright MLS #PABU2098036 Report a problem | ||
| 7/16/2025 | Contingent | $400,000$454/sqft |
Source: Bright MLS #PABU2098036 Report a problem | ||
| 6/19/2025 | Listed for sale | $400,000$454/sqft |
Source: Bright MLS #PABU2098036 Report a problem | ||
Public tax history
Tax history is unavailable.
Neighborhood: 18938
Nearby homes
- $397,5002 bd1 ba882 sqft74 Avon Ln, New Hope, PA 18938Sold

- $390,7002 bd1 ba441 sqft73 Avon Ln, New Hope, PA 18938Off Market
- $421,4002 bd1 ba1k sqft71 Avon Ln, New Hope, PA 18938Off Market

- $410,7002 bd2 ba1k sqft72 Avon Ln, New Hope, PA 18938Off Market
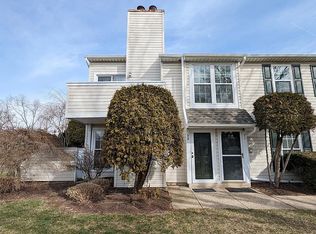
- $320,8002 bd1 ba441 sqft64 Meadow Ln #6-D, New Hope, PA 18938Off Market
- $381,9002 bd1 ba1k sqft63 Meadow Ln, New Hope, PA 18938Off Market
- $390,3002 bd2 ba1k sqft61 Meadow Ln #6-A, New Hope, PA 18938Off Market
- $2,6002 bd2 ba-- sqft83 Avon Ln, New Hope, PA 18938For Rent
Nearby schools
GreatSchools rating
- 9/10New Hope-Solebury Upper El SchoolGrades: 3-5Distance: 1.2 mi
- 10/10New Hope-Solebury Middle SchoolGrades: 6-8Distance: 1.2 mi
- 9/10New Hope-Solebury High SchoolGrades: 9-12Distance: 1.2 mi
Schools provided by the listing agent
- Elementary: New Hope-solebury
- Middle: New Hope-solebury
- High: New Hope-solebury
- District: New Hope-solebury
Source: Bright MLS. This data may not be complete. We recommend contacting the local school district to confirm school assignments for this home.
Get a cash offer in 3 minutes
Find out how much your home could sell for in as little as 3 minutes with a no-obligation cash offer.
Estimated market value
$410,600
Get a cash offer in 3 minutes
Find out how much your home could sell for in as little as 3 minutes with a no-obligation cash offer.
Estimated market value
$410,600
- Pennsylvania
- Bucks County
- New Hope
- 18938
- 74 Avon Ln Unit 7D
