This gem features 3 bedrooms, 2 bathrooms, a 2 car garage, on a beautifully landscaped nearly quarter acre lot with a picturesque view. Situated in the tranquil Crystal Lakes community, this lovingly maintained home includes updated appliances and fixtures, has been given a fresh coat of paint inside and out and is move-in ready. If you're looking for easy maintenance you'll love the tile flooring, tilt-in windows, new vinyl privacy fencing, and low maintenance landscaping. This beautiful retreat features a cathedral ceiling, ceiling fans throughout, roomy eat-in kitchen, split bedroom floor plan, spacious owner's suite, indoor laundry room, and a screened-in lanai where you can enjoy your morning coffee. Don't miss your chance at the ideal Florida lifestyle at such an amazing price! Call today to schedule your private tour.
Sold for $246,000
$246,000
74 BAHIA TRACE COURSE, OCALA, FL 34472
3beds
1,481sqft
Single Family Residence
Built in 1993
10,019 Square Feet Lot
$250,700 Zestimate®
$166/sqft
$1,750 Estimated rent
Home value
$250,700
$238,000 - $263,000
$1,750/mo
Zestimate® history
Owner options
List your home for rent
$1,750/mo
Rent Zestimate®
Find your next renter with Zillow Rental Manager. Plus, with online applications, you can quickly screen prospective tenants – for free.
$1,750/mo
Rent Zestimate®
Refinance and save
$1,752/mo
Est. payment
Refinancing to a lower rate could help reduce your monthly payments and save thousands over the life of the loan.
$1,752/mo
Est. payment
Explore your selling options
Work with a Zillow partner agent
Leverage their expertise and Zillow's premium Showcase listings to get your home seen by more buyers.
Get startedList with your own agent
Get your home in front of millions of buyers by listing it on Zillow.
Learn how to do itSell it yourself
Take full control of how buyers see your home on Zillow by listing For Sale by Owner (FSBO).
List your homeWhat's special
Screened-in lanaiCathedral ceilingUpdated appliancesSplit bedroom floor planCeiling fans throughoutLovingly maintained homeNew vinyl privacy fencing
Zillow last checked:
Listing updated:
Listed by:
Kevin Combs 352-390-4906,
RE/MAX PREMIER REALTY 352-732-3222
Bought with:
Anna Guarino, 3362237
FLORIDA HOMES REALTY & MORTGAGE
Source: Stellar MLS,MLS#: OM663771 Originating MLS: Ocala - Marion
Originating MLS: Ocala - Marion
Facts & features
Interior
Bedrooms & bathrooms
- Bedrooms: 3
- Bathrooms: 2
- Full bathrooms: 2
Primary bedroom
- Features: Ceiling Fan(s), En Suite Bathroom, Walk-In Closet(s)
- Level: First
- Dimensions: 15x12
Bedroom 2
- Features: Ceiling Fan(s), Built-in Closet
- Level: First
- Dimensions: 11x11
Bedroom 3
- Features: Ceiling Fan(s), Built-in Closet
- Level: First
- Dimensions: 10x12
Kitchen
- Features: Breakfast Bar, Other
- Level: First
- Dimensions: 10x17
Living room
- Features: Ceiling Fan(s)
- Level: First
- Dimensions: 13x12
Heating
- Central, Electric, Heat Pump
Cooling
- Central Air
Appliances
- Included: Dishwasher, Range, Refrigerator
Features
- Cathedral Ceiling(s), Ceiling Fan(s), Eating Space In Kitchen, Split Bedroom, Walk-In Closet(s)
- Flooring: Carpet, Laminate, Tile
- Doors: Sliding Doors
- Has fireplace: No
Interior area
- Total structure area: 2,138
- Total interior livable area: 1,481 sqft
Property
Parking
- Total spaces: 2
- Parking features: Driveway, Garage Door Opener
- Attached garage spaces: 2
- Has uncovered spaces: Yes
- Details: Garage Dimensions: 21x20
Features
- Levels: One
- Stories: 1
- Fencing: Chain Link,Vinyl
Lot
- Size: 10,019 Square Feet
- Dimensions: 80 x 125
Details
- Parcel number: 9027187839
- Zoning: R1
- Special conditions: None
Construction
Type & style
- Home type: SingleFamily
- Property subtype: Single Family Residence
Materials
- Stucco, Wood Frame
- Foundation: Slab
- Roof: Shingle
Condition
- New construction: No
- Year built: 1993
Utilities & green energy
- Sewer: Public Sewer
- Water: Public
- Utilities for property: Electricity Connected, Sewer Connected, Underground Utilities, Water Connected
Community & HOA
Community
- Security: Security System, Smoke Detector(s)
- Pet fee: $0 monthly
- Subdivision: SILVER SPGS SHORES UN 27
HOA
- Has HOA: No
Location
- Region: Ocala
Financial & listing details
- Price per square foot: $166/sqft
- Tax assessed value: $188,725
- Annual tax amount: $2,581
- Date on market: 9/1/2023
- Cumulative days on market: 1 day
- Listing terms: Cash,Conventional,FHA,VA Loan
- Ownership: Fee Simple
- Total actual rent: 0
- Electric utility on property: Yes
- Road surface type: Asphalt
Price history
| Date | Event | Price |
|---|---|---|
| 10/4/2023 | Sold | $246,000-1.6%$166/sqft |
Source:  Stellar MLS #OM663771 Report a problem Stellar MLS #OM663771 Report a problem | ||
| 9/3/2023 | Pending sale | $249,900$169/sqft |
Source: Stellar MLS #OM663771 Report a problem | ||
| 9/1/2023 | Listed for sale | $249,900+39.6%$169/sqft |
Source: Stellar MLS #OM663771 Report a problem | ||
| 4/12/2021 | Sold | $179,000+2.3%$121/sqft |
Source: Public Record Report a problem | ||
| 3/9/2021 | Pending sale | $175,000$118/sqft |
Source: Stellar MLS #OM616401 Report a problem | ||
| 3/8/2021 | Listed for sale | $175,000+40%$118/sqft |
Source: Stellar MLS #OM616401 Report a problem | ||
| 6/2/2008 | Sold | $125,000$84/sqft |
Source: Public Record Report a problem | ||
| 3/25/2008 | Listed for sale | $125,000+30.1%$84/sqft |
Source: Homes & Land #284256 Report a problem | ||
| 8/5/2003 | Sold | $96,100$65/sqft |
Source: Public Record Report a problem | ||
Public tax history
| Year | Property taxes | Tax assessment |
|---|---|---|
| 2024 | $3,093 +16.3% | $188,725 +14.7% |
| 2023 | $2,660 +3.1% | $164,596 +3% |
| 2022 | $2,581 +163.2% | $159,802 +125.3% |
| 2021 | $981 +0.1% | $70,918 +1.4% |
| 2020 | $979 +0.4% | $69,939 +2.3% |
| 2019 | $976 | $68,367 +1.9% |
| 2018 | $976 +3.5% | $67,092 +2.1% |
| 2017 | $942 +2.2% | $65,712 +2.1% |
| 2016 | $922 | $64,360 +0.7% |
| 2015 | $922 +4.2% | $63,913 +0.8% |
| 2014 | $885 +1.3% | $63,406 +1.5% |
| 2013 | $873 +0.7% | $62,469 +1.7% |
| 2012 | $867 -9.7% | $61,425 -16.2% |
| 2011 | $960 -9.8% | $73,299 -8.8% |
| 2010 | $1,065 -28.4% | $80,351 -23.2% |
| 2009 | $1,486 -42.7% | $104,648 -18.8% |
| 2008 | $2,593 -17% | $128,815 -19.5% |
| 2007 | $3,126 +15% | $159,950 +28.5% |
| 2006 | $2,719 +28.8% | $124,449 +42.5% |
| 2005 | $2,111 | $87,356 -3.3% |
| 2004 | $2,111 +63.6% | $90,331 +18% |
| 2002 | $1,290 +3.3% | $76,538 +4.6% |
| 2001 | $1,249 | $73,138 |
| 2000 | $1,249 | $73,138 |
Find assessor info on the county website
Neighborhood: 34472
Nearby homes
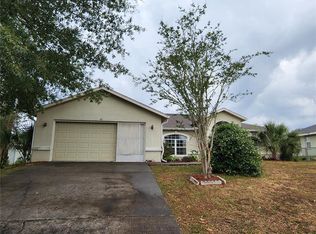
- $280,0003 bd3 ba2k sqft72 Bahia Trace Crse, Ocala, FL 34472Sold
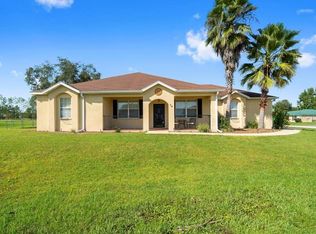
- $266,7003 bd2 ba1.6k sqft74 Hickory Loop, Ocala, FL 34472Off Market
- $297,1004 bd2 ba2.9k sqft70 Bahia Trace Crse, Ocala, FL 34472Off Market
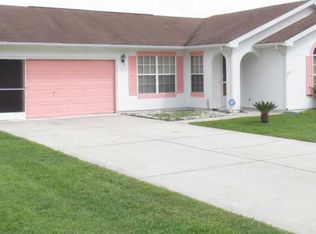
- $237,0003 bd3 ba1.3k sqft75 Bahia Trace Crse, Ocala, FL 34472Off Market
- $258,5003 bd2 ba1.3k sqft73 Bahia Trace Crse, Ocala, FL 34472Sold
- $229,7003 bd2 ba2k sqft71 Bahia Trace Crse, Ocala, FL 34472Off Market
- $25,93210,018 Square Feet68 Bahia Trace Crse, Ocala, FL 34472Off Market
- $333,0003 bd2 ba3.1k sqft75 Hickory Loop, Ocala, FL 34472Off Market
Nearby schools
GreatSchools rating
- 3/10Greenway Elementary SchoolGrades: PK-5Distance: 0.9 mi
- 4/10Lake Weir Middle SchoolGrades: 6-8Distance: 9.4 mi
- 2/10Lake Weir High SchoolGrades: 9-12Distance: 4.4 mi
Schools provided by the listing agent
- Elementary: Greenway Elementary School
- Middle: Lake Weir Middle School
- High: Lake Weir High School
Source: Stellar MLS. This data may not be complete. We recommend contacting the local school district to confirm school assignments for this home.
Get a cash offer in 3 minutes
Find out how much your home could sell for in as little as 3 minutes with a no-obligation cash offer.
Estimated market value
$250,700
Get a cash offer in 3 minutes
Find out how much your home could sell for in as little as 3 minutes with a no-obligation cash offer.
Estimated market value
$250,700
- Florida
- Marion County
- Ocala
- 34472
- 74 BAHIA TRACE COURSE
Nearby cities
Nearby neighborhoods
Nearby zip codes
Other Ocala Topics
