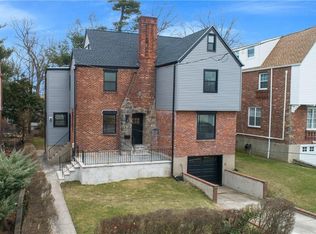
Beautiful stunning brick colonial with lots of charm & character in Lincoln Park neighborhood. The 1st floor features an entrance foyer leading to a living room with wood burning fireplace, dining room sliding doors to a composite deck & patio overlooking the backyard. dining room leads to an updated eat-in kitchen & full bathroom. The 2nd floor features beautiful hardwood flooring throughout, a large primary bedroom, 2 other good size bedrooms, full hall bath and access to the attic. The lower level has a den, laundry room, utilities, storage and a one car garage with access to the large driveway providing ample parking. This house has great bones and a well-balanced floor plan. Don't miss this great opportunity to make it your own. Conveniently located to stores, school, transportation, restaurants, parks and highways.
Sold for $740,000
$740,000
74 Bajart Place, Yonkers, NY 10705
3beds
1,832sqft
Single Family Residence, Residential
Built in 1936
4,792 Square Feet Lot
$792,800 Zestimate®
$404/sqft
$4,303 Estimated rent
Home value
$792,800
$714,000 - $888,000
$4,303/mo
Zestimate® history
Owner options
List your home for rent
$4,303/mo
Rent Zestimate®
Find your next renter with Zillow Rental Manager. Plus, with online applications, you can quickly screen prospective tenants – for free.
$4,303/mo
Rent Zestimate®
Refinance and save
$4,891/mo
Est. payment
Refinancing to a lower rate could help reduce your monthly payments and save thousands over the life of the loan.
$4,891/mo
Est. payment
Explore your selling options
Work with a Zillow partner agent
Leverage their expertise and Zillow's premium Showcase listings to get your home seen by more buyers.
Get startedList with your own agent
Get your home in front of millions of buyers by listing it on Zillow.
Learn how to do itSell it yourself
Take full control of how buyers see your home on Zillow by listing For Sale by Owner (FSBO).
List your homeWhat's special
Zillow last checked:
Listing updated:
Listed by:
Peter Palmiere 914-396-6706,
Weichert Realtors 914-833-0800
Bought with:
Janet Trujillo, 10301215284
Motivated Access Realty Corp.
Source: OneKey® MLS as distributed by MLS GRID,MLS#: 845299
Facts & features
Interior
Bedrooms & bathrooms
- Bedrooms: 3
- Bathrooms: 2
- Full bathrooms: 2
Other
- Description: Entry Foyer, Living Room with Fireplace, Dining Room, Eat-In-Kitchen, Full Bath
- Level: First
Other
- Description: Primary Bedroom, Bedroom, Bedroom, Full Bath
- Level: Second
Other
- Description: Family Room, Laundry Room, Utilities, Storage and Garage
- Level: Basement
Heating
- Steam
Cooling
- Central Air, Wall/Window Unit(s)
Appliances
- Included: Dishwasher, Dryer, Gas Range, Microwave, Oven, Refrigerator, Washer, Gas Water Heater
- Laundry: In Basement
Features
- First Floor Full Bath, Eat-in Kitchen, Entrance Foyer, Formal Dining
- Flooring: Ceramic Tile, Hardwood
- Windows: Aluminum Frames
- Basement: Partially Finished
- Attic: Full
- Number of fireplaces: 1
Interior area
- Total structure area: 1,832
- Total interior livable area: 1,832 sqft
Property
Parking
- Total spaces: 1
- Parking features: Garage
- Garage spaces: 1
Features
- Levels: Two
Lot
- Size: 4,792 Square Feet
Details
- Parcel number: 1800006000060170000018
- Special conditions: None
Construction
Type & style
- Home type: SingleFamily
- Architectural style: Colonial
- Property subtype: Single Family Residence, Residential
Materials
- Brick, Stucco
- Foundation: Brick/Mortar
Condition
- Actual
- Year built: 1936
Utilities & green energy
- Sewer: Public Sewer
- Water: Public
- Utilities for property: Electricity Connected, Natural Gas Connected, Sewer Connected, Trash Collection Public, Water Connected
Community & HOA
Community
- Subdivision: Lincoln Park
HOA
- Has HOA: No
Location
- Region: Yonkers
Financial & listing details
- Price per square foot: $404/sqft
- Tax assessed value: $10,700
- Annual tax amount: $11,986
- Date on market: 4/16/2025
- Cumulative days on market: 28 days
- Listing agreement: Exclusive Right To Sell
- Inclusions: Refrigerator, Gas Range, Microwave, Dishwasher, Light Fixtures, Blinds, Washer and Dryer.
- Exclusions: Dining Room Chandler fixture
- Electric utility on property: Yes
Price history
| Date | Event | Price |
|---|---|---|
| 7/7/2025 | Sold | $740,000+1.5%$404/sqft |
Source:  OneKey® MLS as distributed by MLS GRID #845299 Report a problem OneKey® MLS as distributed by MLS GRID #845299 Report a problem | ||
| 5/14/2025 | Pending sale | $729,000$398/sqft |
Source: OneKey® MLS as distributed by MLS GRID #845299 Report a problem | ||
| 4/16/2025 | Listed for sale | $729,000$398/sqft |
Source: OneKey® MLS as distributed by MLS GRID #845299 Report a problem | ||
Public tax history
Tax history is unavailable.
Neighborhood: Lincoln Park
Nearby homes
- $852,7004 bd3 ba2.1k sqft84 Bajart Pl, Yonkers, NY 10705Off Market
- $973,5003 bd2 ba2.2k sqft77 Bajart Pl, Yonkers, NY 10705Off Market
- $820,0004 bd3 ba2.1k sqft88 Bajart Pl, Yonkers, NY 10705Sold
- $912,3004 bd2 ba2.9k sqft76 Bajart Pl, Yonkers, NY 10705Off Market
- $---- bd-- ba-- sqft75 Bajart Pl, Yonkers, NY 10705Off Market
- $1,068,4003 bd2 ba3.3k sqft73 Bajart Pl, Yonkers, NY 10705Off Market
- $743,4003 bd2 ba1.4k sqft81 Bajart Pl, Yonkers, NY 10705Off Market
- $769,8003 bd2 ba1.8k sqft92 Bajart Pl, Yonkers, NY 10705Off Market
Nearby schools
GreatSchools rating
- 4/10Las Hermanas Mirabal Community SchoolGrades: PK-8Distance: 0.8 mi
- 3/10Lincoln High SchoolGrades: 9-12Distance: 0.6 mi
- 4/10School 21Grades: PK-6Distance: 0.3 mi
Schools provided by the listing agent
- Elementary: School 21
- Middle: Yonkers Middle School
- High: Lincoln High School
Source: OneKey® MLS as distributed by MLS GRID. This data may not be complete. We recommend contacting the local school district to confirm school assignments for this home.
Get a cash offer in 3 minutes
Find out how much your home could sell for in as little as 3 minutes with a no-obligation cash offer.
Estimated market value
$792,800
Get a cash offer in 3 minutes
Find out how much your home could sell for in as little as 3 minutes with a no-obligation cash offer.
Estimated market value
$792,800
- New York
- Westchester County
- Yonkers
- 10705
- Lincoln Park
- 74 Bajart Place
Nearby cities
Nearby neighborhoods
Nearby zip codes
Other Yonkers Topics
