This beautifully updated single-level home seamlessly blends modern design with comfortable living. The open-concept layout creates a natural flow between the kitchen, living, and dining areas, fostering a warm and inviting atmosphere—perfect for both everyday living and entertaining. The fully remodeled chef’s kitchen is a true standout, featuring sleek quartz countertops, stainless steel Samsung appliances, ample cabinetry, and a spacious island with seating. Three well-sized bedrooms offer generous closet space. Additional upgrades include a brand-new HVAC system, luxurious new flooring throughout, plus 1.5 fully renovated bathrooms. located in the sought after PENNSBURY school District Nestled in a highly desirable neighborhood, this home is conveniently located near shopping, dining, and more. Don't miss this move-in-ready gem—schedule your showing today!
Sold for $415,000
$415,000
74 Bald Cypress Ln, Levittown, PA 19054
3beds
1,084sqft
Single Family Residence
Built in 1953
8,400 Square Feet Lot
$437,300 Zestimate®
$383/sqft
$2,632 Estimated rent
Home value
$437,300
$407,000 - $472,000
$2,632/mo
Zestimate® history
Owner options
List your home for rent
$2,632/mo
Rent Zestimate®
Find your next renter with Zillow Rental Manager. Plus, with online applications, you can quickly screen prospective tenants – for free.
$2,632/mo
Rent Zestimate®
Refinance and save
$2,668/mo
Est. payment
Refinancing to a lower rate could help reduce your monthly payments and save thousands over the life of the loan.
$2,668/mo
Est. payment
Explore your selling options
Work with a Zillow partner agent
Leverage their expertise and Zillow's premium Showcase listings to get your home seen by more buyers.
Get startedList with your own agent
Get your home in front of millions of buyers by listing it on Zillow.
Learn how to do itSell it yourself
Take full control of how buyers see your home on Zillow by listing For Sale by Owner (FSBO).
List your homeWhat's special
Sleek quartz countertopsFully renovated bathroomsComfortable livingStainless steel samsung appliancesModern designLuxurious new flooringSpacious island with seating
Zillow last checked:
Listing updated:
Listed by:
Joe Diana 610-844-7611,
Mercury Real Estate Group
Bought with:
Miranda Speich, RS358009
Keller Williams Real Estate-Langhorne
Source: Bright MLS,MLS#: PABU2090966
Facts & features
Interior
Bedrooms & bathrooms
- Bedrooms: 3
- Bathrooms: 2
- Full bathrooms: 1
- 1/2 bathrooms: 1
- Main level bathrooms: 2
- Main level bedrooms: 3
Rooms
- Room types: Kitchen, Family Room, Laundry
Family room
- Level: Main
Kitchen
- Level: Main
Laundry
- Level: Main
Heating
- Central, Electric
Cooling
- Central Air, Electric
Appliances
- Included: Dishwasher, Microwave, Oven/Range - Electric, Refrigerator, Stainless Steel Appliance(s), Water Heater, Electric Water Heater
- Laundry: Main Level, Laundry Room
Features
- Eat-in Kitchen, Upgraded Countertops
- Has basement: No
- Has fireplace: No
Interior area
- Total structure area: 1,084
- Total interior livable area: 1,084 sqft
- Finished area above ground: 1,084
- Finished area below ground: 0
Property
Parking
- Total spaces: 2
- Parking features: Attached Carport
- Carport spaces: 2
Accessibility
- Accessibility features: None
Features
- Levels: One
- Stories: 1
- Pool features: None
Lot
- Size: 8,400 Square Feet
- Dimensions: 70.00 x 120.00
Details
- Additional structures: Above Grade, Below Grade
- Parcel number: 13027005
- Zoning: NCR
- Special conditions: Standard
Construction
Type & style
- Home type: SingleFamily
- Architectural style: Ranch/Rambler
- Property subtype: Single Family Residence
Materials
- Frame
- Foundation: Slab
Condition
- New construction: No
- Year built: 1953
- Major remodel year: 2025
Utilities & green energy
- Sewer: Public Sewer
- Water: Public
Community & HOA
Community
- Subdivision: Birch Valley
HOA
- Has HOA: No
Location
- Region: Levittown
- Municipality: FALLS TWP
Financial & listing details
- Price per square foot: $383/sqft
- Tax assessed value: $16,000
- Annual tax amount: $3,721
- Date on market: 3/30/2025
- Listing agreement: Exclusive Right To Sell
- Ownership: Fee Simple
Price history
| Date | Event | Price |
|---|---|---|
| 5/15/2025 | Sold | $415,000$383/sqft |
Source:  Bright MLS #PABU2090966 Report a problem Bright MLS #PABU2090966 Report a problem | ||
| 4/29/2025 | Contingent | $415,000$383/sqft |
Source: Bright MLS #PABU2090966 Report a problem | ||
| 4/10/2025 | Price change | $415,000-2.4%$383/sqft |
Source: Bright MLS #PABU2090966 Report a problem | ||
| 3/30/2025 | Listed for sale | $425,000+60.4%$392/sqft |
Source: Bright MLS #PABU2090966 Report a problem | ||
| 1/6/2025 | Sold | $265,000$244/sqft |
Source: Bright MLS #PABU2083644 Report a problem | ||
| 12/2/2024 | Pending sale | $265,000$244/sqft |
Source: Bright MLS #PABU2083644 Report a problem | ||
| 11/26/2024 | Contingent | $265,000$244/sqft |
Source: Bright MLS #PABU2083644 Report a problem | ||
| 11/19/2024 | Listed for sale | $265,000+61.7%$244/sqft |
Source: Bright MLS #PABU2083644 Report a problem | ||
| 4/8/2004 | Sold | $163,900+54.6%$151/sqft |
Source: Public Record Report a problem | ||
| 8/8/2003 | Sold | $106,000$98/sqft |
Source: Public Record Report a problem | ||
Public tax history
| Year | Property taxes | Tax assessment |
|---|---|---|
| 2025 | $3,721 | $16,000 |
| 2024 | $3,721 +9% | $16,000 |
| 2023 | $3,414 +3.2% | $16,000 |
| 2022 | $3,308 +2% | $16,000 |
| 2021 | $3,244 | $16,000 |
| 2020 | $3,244 +3.1% | $16,000 |
| 2018 | $3,148 +2.6% | $16,000 |
| 2017 | $3,068 | $16,000 |
| 2016 | $3,068 +13.3% | $16,000 |
| 2015 | $2,709 | $16,000 |
| 2014 | $2,709 | $16,000 |
| 2013 | -- | $16,000 |
| 2012 | -- | $16,000 |
| 2011 | -- | $16,000 |
| 2010 | -- | $16,000 |
| 2009 | -- | $16,000 |
| 2008 | -- | $16,000 |
| 2007 | -- | $16,000 |
| 2006 | -- | $16,000 |
| 2005 | -- | $16,000 +300% |
| 2004 | -- | $4,000 |
| 2003 | -- | $4,000 |
| 2002 | -- | $4,000 |
| 2000 | -- | $4,000 |
Find assessor info on the county website
Neighborhood: Birch Valley
Nearby homes
- $367,900-- bd1 ba1k sqft78 Bald Cypress Ln, Levittown, PA 19054Off Market
- $379,6003 bd1 ba1.3k sqft70 Bald Cypress Ln, Levittown, PA 19054Off Market
- $448,9004 bd2 ba1.6k sqft7 Bypass Ln, Levittown, PA 19054Off Market
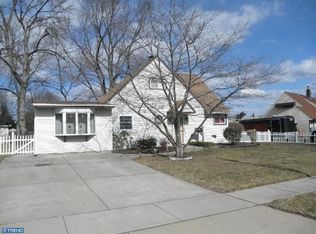
- $480,2003 bd2 ba1.9k sqft235 Northpark Dr, Levittown, PA 19054Off Market
- $436,9006 bd2 ba2k sqft80 Bald Cypress Ln, Levittown, PA 19054Off Market
- $379,1004 bd2 ba1.2k sqft237 N Park Dr, Levittown, PA 19054Off Market
- $266,1363 bd1 ba1k sqft73 Bald Cypress Ln, Levittown, PA 19054Sold
- $353,500-- bd1 ba1k sqft69 Bald Cypress Ln, Levittown, PA 19054Off Market
Nearby schools
GreatSchools rating
- 4/10Manor El SchoolGrades: K-5Distance: 0.2 mi
- 8/10Charles H Boehm Middle SchoolGrades: 6-8Distance: 2.8 mi
- 7/10Pennsbury High SchoolGrades: 9-12Distance: 0.9 mi
Schools provided by the listing agent
- High: Pennsbury
- District: Pennsbury
Source: Bright MLS. This data may not be complete. We recommend contacting the local school district to confirm school assignments for this home.
Get a cash offer in 3 minutes
Find out how much your home could sell for in as little as 3 minutes with a no-obligation cash offer.
Estimated market value
$437,300
Get a cash offer in 3 minutes
Find out how much your home could sell for in as little as 3 minutes with a no-obligation cash offer.
Estimated market value
$437,300
- Pennsylvania
- Bucks County
- Levittown
- 19054
- Birch Valley
- 74 Bald Cypress Ln
Nearby cities
Nearby neighborhoods
Nearby zip codes
Other Levittown Topics
