Skip main navigation
Off market
  • $368,700

    74 Banbury Ct #2215I, Southampton, PA 18966

    2beds
    1,216sqft
    Townhouse
    Built in 1983
    -- sqft lot
    $368,700 Zestimate®
    $303/sqft
    $2,352 Estimated rent

    Home value

    $368,700

    $350,000 - $387,000

    $2,352/mo

    Zestimate® history
    Loading
    Loading...

    Owner options

    List your home for rent

    $2,352/mo

    Rent Zestimate®

    Find your next renter with Zillow Rental Manager. Plus, with online applications, you can quickly screen prospective tenants – for free.

    Learn more

    $2,352/mo

    Rent Zestimate®

    Refinance and save

    $2,488/mo

    Est. payment

    Refinancing to a lower rate could help reduce your monthly payments and save thousands over the life of the loan.

    See today's rates

    $2,488/mo

    Est. payment

    Explore your selling options

    Work with a Zillow partner agent

    Leverage their expertise and Zillow's premium Showcase listings to get your home seen by more buyers.

    Get started

    List with your own agent

    Get your home in front of millions of buyers by listing it on Zillow.

    Learn how to do it

    Sell it yourself

    Take full control of how buyers see your home on Zillow by listing For Sale by Owner (FSBO).

    List your home

    What's special

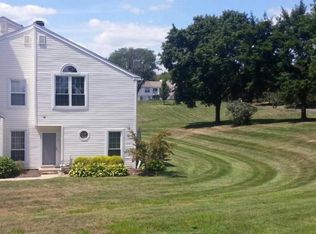
    Brand New Listing in Village Shires. This townhome is a private end unit. When you enter this home the open floor concept with cathedral ceilings allows the living space to be muti functional. Relax on your sofa and enjoy the warmth of your gas fireplace that is perfect for those chilly fall and winter nights. Kitchen is remolded and boast Stainless steel appliances and a large pantry. Sunlight from your kitchen window is the perfect accent to this space. Breafast bar for two is perfect for those quiet mornings or personal dinning. Sit at your kitchen/dining table and enjoy your view from the sliding glass doors to your patio. The tranquil setting of the tree lined open field is a great way to sit and relax. This floor also provides a half bath for you and your guest. Upstairs has 2 spacious bedrooms with added closet space for storage. Full bathroom has been remoldeled. This space is large enough to accommodate your washer and dryer. Great benefit of not climbing stairs to do your laundry.This townhome is in the Council Rock School District. Shopping areas are just a short distance away. Come see this move in ready Townhome Today.

    This property is not currently displayed as for sale or rent on Zillow. This may be different from what's on other websites or public sources.
    Facts & features

    Interior

    Bedrooms & bathrooms
    • Bedrooms: 2
    • Bathrooms: 2
    • Full bathrooms: 1
    • 1/2 bathrooms: 1
    Heating
    • Forced air, Electric
    Cooling
    • Central
    Appliances
    • Included: Dishwasher, Microwave, Range / Oven
    Features
    • Ceiling Fan(s), Walk-In Closet(s), Master Bath(s), Combination Dining/Living, Breakfast Area, Kitchen - Galley
    • Flooring: Carpet
    • Has fireplace: Yes
    Interior area
    • Total interior livable area: 1,216 sqft
    • Finished area below ground: 0

    Property

    Accessibility
    • Accessibility features: Level Entry - Main
    Details
    • Special conditions: Standard

    Construction

    Type & style
    • Home type: Townhouse
    Condition
    • Year built: 1983

    Community & HOA

    HOA
    • Has HOA: Yes
    • HOA fee: $138 monthly
    Location
    • Region: Southampton

    Financial & listing details

    • Price per square foot: $303/sqft

    Price history

    DateEventPrice
    8/27/2019Listing removed$230,000$189/sqft
    Source: Keller Williams Real Estate #PABU474634 Report a problem
    7/17/2019Pending sale$230,000$189/sqft
    Source: Keller Williams Real Estate #PABU474634 Report a problem
    7/13/2019Listed for sale$230,000$189/sqft
    Source: Keller Williams Real Estate-Langhorne #PABU474634 Report a problem

    Public tax history

    Tax history is unavailable.

    Neighborhood: Village Shires

    Nearby schools

    GreatSchools rating
    Schools provided by the listing agent
    • High: COUNCIL ROCK HIGH SCHOOL SOUTH
    • District: COUNCIL ROCK

    Source: The MLS. This data may not be complete. We recommend contacting the local school district to confirm school assignments for this home.

    Get a cash offer in 3 minutes
    Find out how much your home could sell for in as little as 3 minutes with a no-obligation cash offer.
    Estimated market value
    $368,700
    Get a cash offer in 3 minutes
    Find out how much your home could sell for in as little as 3 minutes with a no-obligation cash offer.
    Estimated market value
    $368,700