Elegant N Asheville Custom Built Arts & Crafts, a stone's throw away from UNCA, Botanical Gardens, restaurants, shops, supermarkets, Merrimon/Montford Ave. Its well-designed open floor plan provides a modern touch of luxury combined with extensive outdoor living spaces. SS appliances, top of the line cabinetry and HW floors throughout. Enjoy the sun rise while sipping from your coffee on the upper balcony or enjoy a glass of wine on the covered back porch overlooking the gently sloping fully fenced in backyard. This home features 2 full and 2 half baths with the laundry on main. The walk-out basement with glass sliding doors, newly installed engineered HW floors, opens up to an expanse backyard which would be the perfect spot to install a hot tub providing just enough privacy to enjoy and relax at the end of a busy day. The lower level could serve as an entertainment area, playroom, office, and boasts a large partially finished storage area w/work bench. it's easy living at its finest!
Closed
$785,000
74 Barnard Ave, Asheville, NC 28804
3beds
2,109sqft
Single Family Residence
Built in 2011
0.22 Acres Lot
$803,300 Zestimate®
$372/sqft
$3,158 Estimated rent
Home value
$803,300
$763,000 - $843,000
$3,158/mo
Zestimate® history
Owner options
List your home for rent
$3,158/mo
Rent Zestimate®
Find your next renter with Zillow Rental Manager. Plus, with online applications, you can quickly screen prospective tenants – for free.
$3,158/mo
Rent Zestimate®
Refinance and save
$4,537/mo
Est. payment
Refinancing to a lower rate could help reduce your monthly payments and save thousands over the life of the loan.
$4,537/mo
Est. payment
Explore your selling options
Work with a Zillow partner agent
Leverage their expertise and Zillow's premium Showcase listings to get your home seen by more buyers.
Get startedList with your own agent
Get your home in front of millions of buyers by listing it on Zillow.
Learn how to do itSell it yourself
Take full control of how buyers see your home on Zillow by listing For Sale by Owner (FSBO).
List your homeWhat's special
Zillow last checked:
Listing updated:
Listed by:
Michele Van Zandycke michelevz@kw.com,
Keller Williams Professionals
Bought with:
Laurie Reese
Reese Real Estate Inc
Source: Canopy MLS as distributed by MLS GRID,MLS#: 4069318
Facts & features
Interior
Bedrooms & bathrooms
- Bedrooms: 3
- Bathrooms: 4
- Full bathrooms: 2
- 1/2 bathrooms: 2
Primary bedroom
- Features: Ceiling Fan(s), Walk-In Closet(s)
- Level: Upper
Bedroom s
- Level: Upper
Bedroom s
- Level: Upper
Bathroom full
- Level: Upper
Bathroom half
- Level: Main
Bathroom half
- Level: Basement
Dining area
- Level: Main
Family room
- Features: Ceiling Fan(s), Storage
- Level: Basement
Kitchen
- Features: Open Floorplan, Storage
- Level: Main
Laundry
- Level: Main
Living room
- Features: Built-in Features, Ceiling Fan(s), Open Floorplan, Storage
- Level: Main
Utility room
- Level: Basement
Workshop
- Level: Basement
Heating
- Forced Air, Heat Pump
Cooling
- Ceiling Fan(s), Central Air, Heat Pump
Appliances
- Included: Dishwasher, Disposal, Dryer, Electric Cooktop, Electric Oven, Electric Range, Microwave, Refrigerator, Trash Compactor, Washer, Washer/Dryer
- Laundry: Main Level
Features
- Built-in Features, Open Floorplan, Pantry, Storage, Walk-In Closet(s)
- Flooring: Carpet, Tile, Wood
- Doors: Insulated Door(s), Sliding Doors
- Windows: Insulated Windows, Window Treatments
- Basement: Daylight,Exterior Entry,Finished,Interior Entry,Storage Space,Walk-Out Access,Walk-Up Access
- Fireplace features: Family Room, Gas
Interior area
- Total structure area: 1,616
- Total interior livable area: 2,109 sqft
- Finished area above ground: 1,616
- Finished area below ground: 493
Property
Parking
- Total spaces: 4
- Parking features: Driveway, Parking Space(s), Tandem
- Has garage: Yes
- Uncovered spaces: 4
- Details: Left of house. Concrete slab.
Accessibility
- Accessibility features: Two or More Access Exits
Features
- Levels: Two
- Stories: 2
- Patio & porch: Awning(s), Balcony, Covered, Deck, Front Porch, Porch, Rear Porch
- Fencing: Back Yard,Fenced,Full,Wood
Lot
- Size: 0.22 Acres
- Features: Cleared, Private, Wooded
Details
- Parcel number: 964918649100000
- Zoning: RS8
- Special conditions: Standard
Construction
Type & style
- Home type: SingleFamily
- Architectural style: Arts and Crafts
- Property subtype: Single Family Residence
Materials
- Fiber Cement
- Foundation: Permanent, Slab
- Roof: Shingle
Condition
- New construction: No
- Year built: 2011
Details
- Builder name: Keith Smith
Utilities & green energy
- Sewer: Public Sewer
- Water: City
- Utilities for property: Cable Available, Electricity Connected, Underground Utilities
Community & HOA
Community
- Subdivision: Jackson Park
Location
- Region: Asheville
- Elevation: 1500 Feet
Financial & listing details
- Price per square foot: $372/sqft
- Tax assessed value: $532,800
- Annual tax amount: $5,903
- Date on market: 10/5/2023
- Cumulative days on market: 30 days
- Listing terms: Cash,Conventional
- Electric utility on property: Yes
- Road surface type: Concrete, Paved
Price history
| Date | Event | Price |
|---|---|---|
| 6/2/2025 | Listing removed | $3,395$2/sqft |
Source: Zillow Rentals Report a problem | ||
| 4/19/2025 | Listed for rent | $3,395$2/sqft |
Source: Zillow Rentals Report a problem | ||
| 12/14/2023 | Sold | $785,000-1.3%$372/sqft |
Source:  Canopy MLS as distributed by MLS GRID #4069318 Report a problem Canopy MLS as distributed by MLS GRID #4069318 Report a problem | ||
| 11/17/2023 | Pending sale | $795,000$377/sqft |
Source: Canopy MLS as distributed by MLS GRID #4069318 Report a problem | ||
| 10/26/2023 | Price change | $795,000-3.6%$377/sqft |
Source: Canopy MLS as distributed by MLS GRID #4069318 Report a problem | ||
| 10/5/2023 | Listed for sale | $825,000+45%$391/sqft |
Source: Canopy MLS as distributed by MLS GRID #4069318 Report a problem | ||
| 11/4/2020 | Sold | $569,000+3.6%$270/sqft |
Source: Canopy MLS as distributed by MLS GRID #3664783 Report a problem | ||
| 9/28/2020 | Pending sale | $549,000$260/sqft |
Source: Nest Realty Asheville #3664783 Report a problem | ||
| 9/25/2020 | Listed for sale | $549,000+29.5%$260/sqft |
Source: Nest Realty Asheville #3664783 Report a problem | ||
| 10/29/2018 | Sold | $424,000-6.2%$201/sqft |
Source: Canopy MLS as distributed by MLS GRID #3352034 Report a problem | ||
| 9/28/2018 | Pending sale | $452,000$214/sqft |
Source: Mosaic Community Lifestyle Rea #3352034 Report a problem | ||
| 8/13/2018 | Price change | $452,000-4.6%$214/sqft |
Source: Mosaic Community Lifestyle Rea #3352034 Report a problem | ||
| 7/30/2018 | Price change | $474,000-1%$225/sqft |
Source: Mosaic Community Lifestyle Rea #3352034 Report a problem | ||
| 7/19/2018 | Listed for sale | $479,000+299.2%$227/sqft |
Source: Mosaic Community Lifestyle Rea #3352034 Report a problem | ||
| 10/7/2011 | Sold | $120,000+147.4%$57/sqft |
Source: Public Record Report a problem | ||
| 7/26/2010 | Sold | $48,500$23/sqft |
Source: Public Record Report a problem | ||
Public tax history
| Year | Property taxes | Tax assessment |
|---|---|---|
| 2025 | $5,903 +6.3% | $537,400 |
| 2024 | $5,552 +3.5% | $537,400 +0.9% |
| 2023 | $5,366 +1% | $532,800 |
| 2022 | $5,313 | $532,800 |
| 2021 | $5,313 +26.1% | $532,800 +36.3% |
| 2020 | $4,214 | $390,900 |
| 2019 | $4,214 | $390,900 +3.2% |
| 2018 | $4,214 +3.2% | $378,600 +17.4% |
| 2017 | $4,081 +30.8% | $322,400 |
| 2016 | $3,119 -21.3% | $322,400 |
| 2015 | $3,962 +1.2% | $322,400 |
| 2014 | $3,914 | $322,400 |
| 2013 | -- | $322,400 +58% |
| 2012 | -- | $204,000 +501.8% |
| 2011 | -- | $33,900 |
| 2010 | -- | $33,900 |
| 2009 | -- | $33,900 |
Find assessor info on the county website
Neighborhood: 28804
Nearby homes
- $605,3003 bd2 ba1.4k sqft70 Barnard Ave, Asheville, NC 28804Off Market
- $404,1002 bd1 ba980 sqft84 Barnard Ave, Asheville, NC 28804Off Market
- $645,6004 bd3 ba1.9k sqft68 Barnard Ave, Asheville, NC 28804Off Market
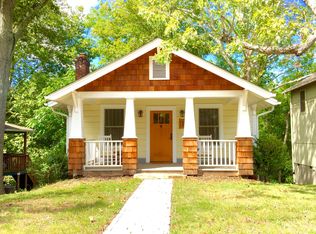
- $110,0002 bd1 ba-- sqft83 Sevier St, Asheville, NC 28804Sold
- $925,8005 bd3 ba3k sqft93 Sevier St, Asheville, NC 28804Off Market
- $130,000-- bd-- ba-- sqft79 Sevier St, Asheville, NC 28804Sold
- $515,9003 bd3 ba1.4k sqft87 Sevier St, Asheville, NC 28804Off Market
- $350,3003 bd1 ba964 sqft71 Barnard Ave, Asheville, NC 28804Off Market
Nearby schools
GreatSchools rating
- 6/10Claxton ElementaryGrades: K-5Distance: 0.8 mi
- 7/10Asheville MiddleGrades: 6-8Distance: 2.1 mi
- 6/10Asheville HighGrades: PK,9-12Distance: 3.1 mi
Schools provided by the listing agent
- Elementary: Claxton
- Middle: Asheville
- High: Asheville
Source: Canopy MLS as distributed by MLS GRID. This data may not be complete. We recommend contacting the local school district to confirm school assignments for this home.
Get a cash offer in 3 minutes
Find out how much your home could sell for in as little as 3 minutes with a no-obligation cash offer.
Estimated market value
$803,300
Get a cash offer in 3 minutes
Find out how much your home could sell for in as little as 3 minutes with a no-obligation cash offer.
Estimated market value
$803,300
- North Carolina
- Buncombe County
- Asheville
- 28804
- 74 Barnard Ave
Nearby cities
Nearby neighborhoods
Nearby zip codes
Other Asheville Topics
