Skip main navigation
Off market
  • $1,376,600

    74 Barraco Blvd, Rhinebeck, NY 12572

    4beds
    6,600sqft
    SingleFamily
    Built in 2003
    3 Acres Lot
    $1,376,600 Zestimate®
    $209/sqft
    $7,159 Estimated rent

    Home value

    $1,376,600

    $1.23M - $1.56M

    $7,159/mo

    Zestimate® history
    Loading
    Loading...

    Owner options

    List your home for rent

    $7,159/mo

    Rent Zestimate®

    Find your next renter with Zillow Rental Manager. Plus, with online applications, you can quickly screen prospective tenants – for free.

    Learn more

    $7,159/mo

    Rent Zestimate®

    Refinance and save

    $9,562/mo

    Est. payment

    Refinancing to a lower rate could help reduce your monthly payments and save thousands over the life of the loan.

    See today's rates

    $9,562/mo

    Est. payment

    Explore your selling options

    Work with a Zillow partner agent

    Leverage their expertise and Zillow's premium Showcase listings to get your home seen by more buyers.

    Get started

    List with your own agent

    Get your home in front of millions of buyers by listing it on Zillow.

    Learn how to do it

    Sell it yourself

    Take full control of how buyers see your home on Zillow by listing For Sale by Owner (FSBO).

    List your home

    What's special

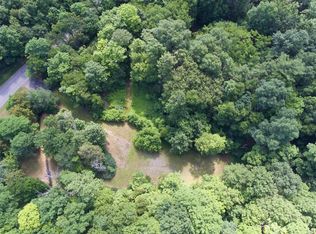
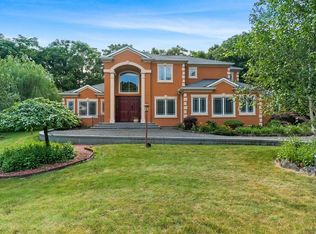
    Nationally, famous award winning Architect William Poole's custom design graces this lot. This 2006 Cape Cod, offers an open floor plan with the Formal Living Room and Formal Dinning Room all opening to each other as well the Elegant Foyer. The 2 story Great Room houses the Kitchen with DCS Gas Range, Corian counter tops & S/S appliances, open to the Breakfast room, Family room, Screened Porch all with vaulted ceilings and the staircase to all the 2nd floor amenities. Which include a Full Bath,Den Playroom and crafts room as well as more than ample storage. The first floor also has a private Master Suite, opulent Master bath, 2 more large Bedrooms and another Full Bath. The Formal rooms are lavished with built in's and elegant moldings. Also the first floor has the added convenience of an expansive Laundry/Mudroom and 1/2 Bath and access to the over sized 2 Car Garage with Radiant heat all service daily living with ease and not in the public space, keeping possible messes out of visitors sight lines. The exterior has been professionally planted with ornamental trees shrubs and bulbs. The expansive patio leads to an even larger beautiful lawn, allowing for play and possibly a pool. Just in time to plant the spring vegetable garden and relax by the outdoor custom built brick fireplace after an exciting day outside. Across the front of this perfect Cape Cod is the classic front porch, ideal for shade space for a midday break of an evening quiet place to relax. Come and enjoy.

    This property is off market, which means it's not currently listed for sale or rent on Zillow. This may be different from what's available on other websites or public sources.

    Facts & features

    Interior

    Bedrooms & bathrooms
    • Bedrooms: 4
    • Bathrooms: 4
    • Full bathrooms: 3
    • 1/2 bathrooms: 1
    Heating
    • Forced air, Gas, Oil
    Cooling
    • Central
    Appliances
    • Included: Dishwasher, Dryer, Microwave, Range / Oven, Refrigerator, Washer
    Features
    • Electric Dryer Connection, Gas Stove Connection, Washer Connection, Icemaker Connection, Master Bath, Vaulted Ceilings, Walk-In Closets, Gas Dryer Connection, 9+ Foot Ceilings, Sliding Glass Doors, Skylight(s), Walk-up Attic, French Doors, Wet Bar
    • Flooring: Tile, Carpet, Concrete, Hardwood
    • Basement: Finished
    • Has fireplace: Yes
    Interior area
    • Total interior livable area: 6,600 sqft

    Property

    Parking
    • Total spaces: 2
    • Parking features: Garage - Attached
    Features
    • Exterior features: Wood products, Brick
    • Has spa: Yes
    • Has view: Yes
    • View description: Park, Mountain
    Lot
    • Size: 3 Acres
    Details
    • Parcel number: 1348896271004958640000

    Construction

    Type & style
    • Home type: SingleFamily
    Materials
    • Metal
    • Roof: Asphalt
    Condition
    • Year built: 2003

    Community & HOA

    Location
    • Region: Rhinebeck

    Financial & listing details

    • Price per square foot: $209/sqft
    • Tax assessed value: $1,031,600

    Price history

    DateEventPrice
    10/31/2019Sold$590,000-1.7%$89/sqft
    Source: OneKey® MLS as distributed by MLS GRID #M379358 Report a problem
    10/9/2019Pending sale$599,900$91/sqft
    Source: BHHS HUDSON VALLEY PROPERTIES LG #379358 Report a problem
    5/29/2019Price change$599,900-3.1%$91/sqft
    Source: BHHS HUDSON VALLEY PROPERTIES LG #379358 Report a problem
    5/10/2019Price change$619,000-1.6%$94/sqft
    Source: BHHS HUDSON VALLEY PROPERTIES LG #379358 Report a problem
    3/15/2019Listed for sale$629,000-4.6%$95/sqft
    Source: BHHS HUDSON VALLEY PROPERTIES LG #379358 Report a problem
    1/21/2019Listing removed$659,000$100/sqft
    Source: BHHS HUDSON VALLEY PROPERTIES LG #370806 Report a problem
    11/15/2018Price change$659,000-4.4%$100/sqft
    Source: BHHS HUDSON VALLEY PROPERTIES LG #370806 Report a problem
    9/20/2018Price change$689,000-1.6%$104/sqft
    Source: BHHS HUDSON VALLEY PROPERTIES LG #370806 Report a problem
    7/23/2018Price change$699,900-3.4%$106/sqft
    Source: BHHS HUDSON VALLEY PROPERTIES LG #370806 Report a problem
    4/27/2018Listed for sale$724,900+1242.4%$110/sqft
    Source: BHHS HUDSON VALLEY PROPERTIES LG #370806 Report a problem
    2/25/2002Sold$54,000$8/sqft
    Source: Public Record Report a problem
    7/31/2001Sold$54,000$8/sqft
    Source: Public Record Report a problem

    Public tax history

    YearProperty taxesTax assessment
    2025-- $1,031,600 +9%
    2024-- $946,400 +6%
    2023-- $892,800 +13%
    2022-- $790,100 +17%
    2021-- $675,300
    2020-- $675,300
    2019-- $675,300
    2018-- $675,300
    2017$18,350 $675,300
    2016-- $675,300
    2015-- $675,300
    2014-- $675,300
    2012-- $675,300 -1%
    2011-- $682,100
    2010-- $682,100 -2%
    2009-- $696,000
    2008-- $696,000 -3%
    2007-- $717,500 +4%
    2006-- $690,000
    Find assessor info on the county website

    Neighborhood: 12572

    Nearby schools

    GreatSchools rating
    Schools provided by the listing agent
    • Elementary: Mill Road - Primary Grades
    • Middle: Linden Avenue Middle School
    • High: Red Hook Senior High School
    • District: Red Hook Central

    Source: The MLS. This data may not be complete. We recommend contacting the local school district to confirm school assignments for this home.

    Get a cash offer in 3 minutes
    Find out how much your home could sell for in as little as 3 minutes with a no-obligation cash offer.
    Estimated market value
    $1,376,600
    Get a cash offer in 3 minutes
    Find out how much your home could sell for in as little as 3 minutes with a no-obligation cash offer.
    Estimated market value
    $1,376,600