A stunning architecturally designed contemporary with two additional rooms, not included in the bedroom count for office space, including one thoughtfully detached from the main living area, offering flexibility and privacy for work or creative pursuits. Tired of Orinda ranchers? This sophisticated, immaculate home stands apart. Completely remodeled, it showcases soaring, detailed ceilings and a design that beautifully accentuates both the natural surroundings and the interior spaces. At the heart of the home, a spacious great room unfolds into a chef’s kitchen equipped for both effortless daily living and memorable entertaining. The gracious primary suite offers a serene retreat, enhancing a relaxed and comfortable lifestyle. The home is centered around a beautiful pool area, embraced by mature landscaping that creates a private, tranquil setting. The property also features a level lawn area, multiple decks, and an expansive vegetable garden; partially fenced and ready to be planted. Designed with both sustainability and safety in mind, the home includes solar heating for the pool, electrical solar, and two Tesla battery packs. The landscaping has been carefully planned to be fire safe. Ideally located in the sought-after Glorietta area near Tahos Road, this home offers a great commute while maintaining a quiet, peaceful atmosphere both inside and out. This lovely Orinda home is truly move-in ready. Just arrive and enjoy.
Sold for $2,650,000
$2,650,000
74 Bates Blvd, Orinda, CA 94563
3beds
3,021sqft
Single Family Residence
Built in 1979
0.5 Acres Lot
$2,586,200 Zestimate®
$877/sqft
$8,137 Estimated rent
Home value
$2,586,200
$2.33M - $2.87M
$8,137/mo
Zestimate® history
Owner options
List your home for rent
$8,137/mo
Rent Zestimate®
Find your next renter with Zillow Rental Manager. Plus, with online applications, you can quickly screen prospective tenants – for free.
$8,137/mo
Rent Zestimate®
Refinance and save
$18,225/mo
Est. payment
Refinancing to a lower rate could help reduce your monthly payments and save thousands over the life of the loan.
$18,225/mo
Est. payment
Explore your selling options
Work with a Zillow partner agent
Leverage their expertise and Zillow's premium Showcase listings to get your home seen by more buyers.
Get startedList with your own agent
Get your home in front of millions of buyers by listing it on Zillow.
Learn how to do itSell it yourself
Take full control of how buyers see your home on Zillow by listing For Sale by Owner (FSBO).
List your homeWhat's special
Zillow last checked:
Listing updated:
Listed by:
Laura Abrams DRE #01272382 510-697-3225,
Coldwell Banker
Bought with:
Chet Gohd, DRE #00998937
Compass
Source: CCAR,MLS#: 41132575
Facts & features
Interior
Bedrooms & bathrooms
- Bedrooms: 3
- Bathrooms: 3
- Full bathrooms: 2
- Partial bathrooms: 1
Rooms
- Room types: 3 Bedrooms, 2.5 Baths, Primary Bedrm Suite - 1, Main Entry, Den, Dining Room, Office
Bathroom
- Features: Shower Over Tub, Tub with Jets, Updated Baths, Granite, Window, Stall Shower, Closet, Multiple Shower Heads
Kitchen
- Features: 220 Volt Outlet, Breakfast Bar, Breakfast Nook, Stone Counters, Dishwasher, Eat-in Kitchen, Disposal, Gas Range/Cooktop, Kitchen Island, Microwave, Pantry, Range/Oven Free Standing, Refrigerator, Updated Kitchen, Wet Bar
Heating
- Forced Air, Natural Gas, Solar
Cooling
- Central Air, Whole House Fan
Appliances
- Included: Dishwasher, Gas Range, Microwave, Free-Standing Range, Refrigerator, Dryer, Washer
- Laundry: Laundry Room, Cabinets, Sink, Common Area
Features
- Breakfast Bar, Breakfast Nook, Pantry, Updated Kitchen, Wet Bar
- Flooring: Carpet, Engineered Wood
- Windows: Window Coverings
- Number of fireplaces: 2
- Fireplace features: Gas, Living Room, Gas Piped
Interior area
- Total structure area: 3,021
- Total interior livable area: 3,021 sqft
Property
Parking
- Total spaces: 2
- Parking features: Attached, Direct Access, Parking Spaces, Workshop in Garage, Parking Lot, Garage Faces Side, Garage Door Opener
- Attached garage spaces: 2
Features
- Levels: Two
- Stories: 2
- Exterior features: Garden, Garden/Play, Private Entrance
- Has private pool: Yes
- Pool features: Gas Heat, In Ground, Pool Sweep, Solar Heat, Outdoor Pool
- Has spa: Yes
- Spa features: Heated, Bath
- Fencing: Partial Fence,Fenced,Wood
- Has view: Yes
- View description: Hills, Partial, Ridge, Valley, Trees/Woods
Lot
- Size: 0.5 Acres
- Features: Corner Lot, Cul-De-Sac, Level, Premium Lot, Secluded, Back Yard, Front Yard, Landscaped, Sprinklers In Rear, Side Yard, Yard Space
Details
- Parcel number: 2680820061
- Special conditions: Standard
- Other equipment: Irrigation Equipment
Construction
Type & style
- Home type: SingleFamily
- Architectural style: Contemporary
- Property subtype: Single Family Residence
Materials
- Wood Siding, Wood
- Foundation: Raised
- Roof: Composition
Condition
- Existing
- New construction: No
- Year built: 1979
Utilities & green energy
- Electric: Photovoltaics Seller Owned, 220 Volts in Kitchen
- Sewer: Public Sewer
- Water: Public
Green energy
- Energy generation: Solar
Community & HOA
Community
- Subdivision: Orinda Glorietta
HOA
- Has HOA: No
Location
- Region: Orinda
Financial & listing details
- Price per square foot: $877/sqft
- Tax assessed value: $1,655,058
- Date on market: 4/27/2026
Price history
| Date | Event | Price |
|---|---|---|
| 6/11/2026 | Sold | $2,650,000+6.2%$877/sqft |
Source:  CCAR #41132575 Report a problem CCAR #41132575 Report a problem | ||
| 5/9/2026 | Pending sale | $2,495,000$826/sqft |
Source: CCAR #41132575 Report a problem | ||
| 4/28/2026 | Listed for sale | $2,495,000+84.8%$826/sqft |
Source: CCAR #41132575 Report a problem | ||
| 1/7/2015 | Sold | $1,350,150$447/sqft |
Source: CCAR #40683417 Report a problem | ||
Public tax history
| Year | Property taxes | Tax assessment |
|---|---|---|
| 2026 | -- | $1,655,058 +2% |
| 2025 | $20,513 +1.6% | $1,622,607 +2% |
| 2024 | $20,193 +1.7% | $1,590,792 +2% |
| 2023 | $19,856 +2.7% | $1,559,601 +2% |
| 2022 | $19,330 +2% | $1,529,022 +2% |
| 2021 | $18,943 +1.1% | $1,499,042 +1% |
| 2020 | $18,744 +0.2% | $1,483,672 +2% |
| 2019 | $18,713 +8.5% | $1,454,582 +2% |
| 2018 | $17,250 +2.8% | $1,426,062 +2% |
| 2017 | $16,782 +2.5% | $1,398,101 +2% |
| 2016 | $16,377 +39.6% | $1,370,688 +43.3% |
| 2015 | $11,734 +2.1% | $956,419 +2% |
| 2014 | $11,488 | $937,685 +0.5% |
| 2013 | -- | $933,448 +2% |
| 2012 | -- | $915,146 +2% |
| 2011 | -- | $897,203 +0.8% |
| 2010 | -- | $890,498 -0.2% |
| 2009 | -- | $892,615 +2% |
| 2008 | -- | $875,114 +2% |
| 2007 | -- | $857,956 +2% |
| 2006 | -- | $841,135 +2% |
| 2005 | -- | $824,643 +2% |
| 2004 | -- | $808,475 +1.9% |
| 2003 | -- | $793,658 +2% |
| 2002 | -- | $778,097 +2% |
| 2001 | -- | $762,841 |
Find assessor info on the county website
Neighborhood: 94563
Nearby homes
- $1,983,4004 bd3 ba2.8k sqft72 Bates Blvd, Orinda, CA 94563Off Market
- $1,670,5003 bd2 ba2.6k sqft82 Bates Blvd, Orinda, CA 94563Off Market
- $2,625,7004 bd3 ba3.4k sqft70 Bates Blvd, Orinda, CA 94563Off Market
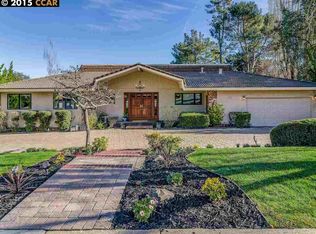
- $1,854,6005 bd3 ba2.5k sqft75 Bates Blvd, Orinda, CA 94563Off Market
- $2,385,0005 bd3 ba2.5k sqft79 Bates Blvd, Orinda, CA 94563Sold
- $2,406,2005 bd3 ba2.6k sqft73 Bates Blvd, Orinda, CA 94563Off Market
- $2,571,1004 bd3 ba2.8k sqft77 Bates Blvd, Orinda, CA 94563Off Market
- $2,380,0005 bd3 ba2.7k sqft85 Bates Blvd, Orinda, CA 94563Sold
Nearby schools
GreatSchools rating
- 10/10Glorietta Elementary SchoolGrades: K-5Distance: 1.1 mi
- 10/10Orinda Intermediate SchoolGrades: 6-8Distance: 2.8 mi
- 10/10Miramonte High SchoolGrades: 9-12Distance: 3.4 mi
Schools provided by the listing agent
- District: Orinda (925) 254-4901
Source: CCAR. This data may not be complete. We recommend contacting the local school district to confirm school assignments for this home.
Get a cash offer in 3 minutes
Find out how much your home could sell for in as little as 3 minutes with a no-obligation cash offer.
Estimated market value
$2,586,200
Get a cash offer in 3 minutes
Find out how much your home could sell for in as little as 3 minutes with a no-obligation cash offer.
Estimated market value
$2,586,200
- California
- Contra Costa County
- Orinda
- 94563
- 74 Bates Blvd
