Skip main navigation
Off market
  • $508,500

    74 Beilke State Line, Millerton, NY 12546

    3beds
    1,440sqft
    SingleFamily
    Built in 1973
    0.57 Acres Lot
    $508,500 Zestimate®
    $353/sqft
    $3,597 Estimated rent

    Home value

    $508,500

    $468,000 - $554,000

    $3,597/mo

    Zestimate® history
    Loading
    Loading...

    Owner options

    List your home for rent

    $3,597/mo

    Rent Zestimate®

    Find your next renter with Zillow Rental Manager. Plus, with online applications, you can quickly screen prospective tenants – for free.

    Learn more

    $3,597/mo

    Rent Zestimate®

    Refinance and save

    $3,389/mo

    Est. payment

    Refinancing to a lower rate could help reduce your monthly payments and save thousands over the life of the loan.

    See today's rates

    $3,389/mo

    Est. payment

    Explore your selling options

    Work with a Zillow partner agent

    Leverage their expertise and Zillow's premium Showcase listings to get your home seen by more buyers.

    Get started

    List with your own agent

    Get your home in front of millions of buyers by listing it on Zillow.

    Learn how to do it

    Sell it yourself

    Take full control of how buyers see your home on Zillow by listing For Sale by Owner (FSBO).

    List your home

    What's special

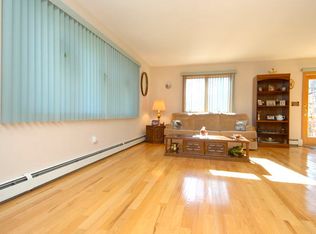
    Hip Millerton Ranch ready to move in - Like new construction in the village of Millerton. Expertly gut renovated and thoughtfully designed for modern living. Open floor plan with combined kitchen, living room, & dining area. Kitchen features custom English style wood cabinets, new stainless GE appliances, custom 8ft island with Vermont Danby marble, pantry with electric. Living room with gallery-style 'reveal' baseboards and new large-capacity pellet stove which heats the whole house in winter. Master bedroom with large custom oak barn doors, walk-in closet, and ensuite bathroom. Master bath features marble flooring and custom oak his/her vanity. The main bath features a walk-in glass shower enclosure with Carrera marble tile, Symons fixtures, Venetian plaster walls, and custom oak floating vanity. Other features include, NEW: insulation, select Andersen windows, Douglas fir exterior siding, DWR outdoor lighting, wide plank hardwood floors throughout, plumbing, electrical, and LED recessed lighting on dimmers.

    This property is off market, which means it's not currently listed for sale or rent on Zillow. This may be different from what's available on other websites or public sources.

    Facts & features

    Interior

    Bedrooms & bathrooms
    • Bedrooms: 3
    • Bathrooms: 2
    • Full bathrooms: 2
    Heating
    • Baseboard
    Cooling
    • None
    Appliances
    • Included: Dishwasher, Microwave, Refrigerator, Washer
    Interior area
    • Total interior livable area: 1,440 sqft

    Property

    Parking
    • Total spaces: 2
    • Parking features: Garage - Detached
    Features
    • Exterior features: Other
    Lot
    • Size: 0.57 Acres
    Details
    • Parcel number: 13388900727100091976180000

    Construction

    Type & style
    • Home type: SingleFamily
    Materials
    • Roof: Asphalt
    Condition
    • Year built: 1973

    Community & neighborhood

    Location
    • Region: Millerton

    Other

    Other facts
    • APPLIANCES: Refrigerator, Washer, Wall Oven, Dishwasher, Microwave
    • STYLE: Ranch
    • PARK/GARAGE: 2 Cars, Detached
    • ROOF: Asphalt Shingles
    • CONSTRUCTION: Frame
    • Square Ft Source: Public Records
    • Room 6: Bedroom 2
    • WATER/SEWER: Septic, Well
    • EXTERIOR FEATURES: Patio
    • Room 1: Kitchen
    • Room 8: Bathroom 2
    • Type: Single Family Detached
    • Sub Type: Single Family Detached
    • HEATING: Electric, Baseboards
    • Room 2: Living Room
    • Room 7: Bedroom 3
    • Room 3: Dining Room
    • EXTERIOR: Other
    • Post Office: MILLERTON
    • Room 4: Master Bedroom
    • Room 5: Master Bath

    Price history

    DateEventPrice
    8/3/2020Sold$345,000$240/sqft
    Source: OneKey® MLS as distributed by MLS GRID #M391031 Report a problem
    6/6/2020Pending sale$345,000$240/sqft
    Source: ELYSE HARNEY REAL ESTATE CT #391031 Report a problem
    6/4/2020Listed for sale$345,000$240/sqft
    Source: ELYSE HARNEY REAL ESTATE CT #391031 Report a problem

    Public tax history

    Tax history is unavailable.

    Neighborhood: 12546

    Nearby schools

    GreatSchools rating
    Schools provided by the listing agent
    • Elementary: Webutuck Elementary School
    • Middle: Eugene Brooks Intermediate
    • High: Webutuck High School
    • District: Webutuck

    Source: The MLS. This data may not be complete. We recommend contacting the local school district to confirm school assignments for this home.