Skip main navigation
Sold for $625,000
  • $625,000

    74 Birdie Cir, Williams, AZ 86046

    3beds
    2baths
    326sqft
    Single Family Residence
    Built in 2023
    5,662 Square Feet Lot
    $642,800 Zestimate®
    $1,917/sqft
    $1,945 Estimated rent

    Home value

    $642,800

    $585,000 - $707,000

    $1,945/mo

    Zestimate® history
    Loading
    Loading...

    Owner options

    List your home for rent

    $1,945/mo

    Rent Zestimate®

    Find your next renter with Zillow Rental Manager. Plus, with online applications, you can quickly screen prospective tenants – for free.

    Learn more

    $1,945/mo

    Rent Zestimate®

    Refinance and save

    $3,802/mo

    Est. payment

    Refinancing to a lower rate could help reduce your monthly payments and save thousands over the life of the loan.

    See today's rates

    $3,802/mo

    Est. payment

    Explore your selling options

    Work with a Zillow partner agent

    Leverage their expertise and Zillow's premium Showcase listings to get your home seen by more buyers.

    Get started

    List with your own agent

    Get your home in front of millions of buyers by listing it on Zillow.

    Learn how to do it

    Sell it yourself

    Take full control of how buyers see your home on Zillow by listing For Sale by Owner (FSBO).

    List your home

    What's special

    Built-in benchOpen floor planNumerous windowsFront yard landscapingStylish island pendantsQuartz countersOpulent ensuite bathroom
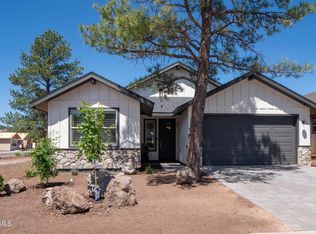
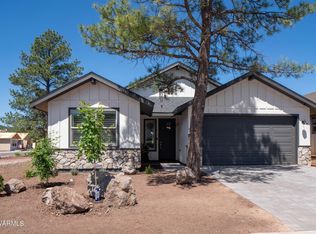
    Beautiful brand NEW construction 3 bedroom, 2 bathroom home at Fairway in the Pines adjacent to Elephant Rocks Golf Course! Imagine entertaining in this open floor plan with generous optional upgrades included. Enter the home through glass French doors and be swept away with the tall 9' ceilings, numerous windows creating excellent natural light and luxury vinyl tile throughout living spaces. Enjoy a true chef's kitchen with Thermador 6-burner gas stove, Thermador dishwasher and counter height microwave, quartz counters, 42'' upper cabinets and stylish island pendants. The primary bedroom is expansive and private with an opulent ensuite bathroom including dual sinks and dual walk-in closets. The secondary bedrooms are split towards the front of the house together with another bathroom. From the 2-car garage there is a mudroom complete with built-in bench and shelving. The laundry room includes ample additional pantry space. AC is included for those warm summer days! The backyard is fully fenced. Front yard landscaping will be completed by builder. Call today for your private tour and move in before the New Year!

    Zillow last checked:

    Listing updated:

    Listed by:

    Lori Anna Harrison 928-421-3481,

    My Home Group Real Estate

    Bought with:

    Default zNonMLS Member

    zDefault NonMLS Member Office

    Source: NAZMLS,MLS#: 195330MLS Logo

    Facts & features

    Interior

    Bedrooms & bathrooms
    • Bedrooms: 3
    • Bathrooms: 2
    Heating
    • Forced Air
    Cooling
    • Central Air, Ceiling Fan(s)
    Appliances
    • Included: Gas Range
    Features
    • Kitchen Island, Pantry
    • Flooring: Carpet, Vinyl
    • Windows: Vinyl, Double Pane Windows
    • Has fireplace: No
    Interior area
    • Total structure area: 1,917
    • Total interior livable area: 326.03 sqft

    Property

    Parking
    • Total spaces: 2
    • Parking features: Garage Door Opener
    • Attached garage spaces: 2
    Features
    • Levels: One
    • Fencing: Perimeter
    • Has view: Yes
    • View description: Golf Course, Mountain(s)
    Lot
    • Size: 5,662 Square Feet
    • Topography: Level
    Details
    • Parcel number: 20224029

    Construction

    Type & style
    • Home type: SingleFamily
    • Property subtype: Single Family Residence
    Materials
    • Foundation: Slab
    • Roof: Asphalt
    Condition
    • Year built: 2023

    Utilities & green energy

    • Utilities for property: Broadband, Electricity Available, Natural Gas Available, Phone Available, Cable Available

    Community & HOA

    Community
    • Security: Smoke Detector(s)
    • Subdivision: Fairway in the Pines
    HOA
    • Has HOA: Yes
    • Amenities included: Golf Course, Trail(s)
    • HOA fee: $250 annually
    • HOA name: Fairway in the Pines Community POA
    • HOA phone: 928-978-0923
    Location
    • Region: Williams

    Financial & listing details

    • Price per square foot: $1,917/sqft
    • Annual tax amount: $245
    • Date on market: 1/13/2024
    • Cumulative days on market: 80 days
    • Listing terms: Cash,Conventional,FHA
    • Road surface type: Paved

    Price history

    DateEventPrice
    2/6/2024Sold$625,000-3.8%$1,917/sqft
    Source: NAZMLS #195330 Report a problem
    11/27/2023Price change$649,500-3.8%$1,992/sqft
    Source: NAZMLS #195330 Report a problem
    11/18/2023Listed for sale$675,000+39.3%$2,070/sqft
    Source: NAZMLS #195330 Report a problem
    11/17/2023Sold$484,500+9%$1,486/sqft
    Source: NAZMLS #186040 Report a problem
    7/10/2021Price change$444,500+6%$1,363/sqft
    Source: NAZMLS #186040 Report a problem
    6/4/2021Listed for sale$419,500$1,287/sqft
    Source: NAZMLS #186040 Report a problem

    Public tax history

    Tax history is unavailable.

    Neighborhood: 86046

    Nearby schools

    GreatSchools rating
    Get pre-qualified for a loan
    At Zillow Home Loans, we can pre-qualify you in as little as 5 minutes with no impact to your credit score.

    An equal housing lender. NMLS #10287.

    Sell for more on Zillow
    Get a Zillow Showcase℠ listing at no additional cost and you could sell for .
    $642,800
    2% more
    +$12,856
    With Zillow Showcase(estimated)
    $655,656