Back on the market due to circumstances unrelated to the property or seller. Discover this spacious and flexible 6-bedroom, 4-bath home set on an oversized 11,553 sq. ft. corner lot in the amenity-rich community of Ocean Pines. Recent improvements include a brand-new roof (2024), updated kitchen and primary bath, and newly replaced electrical panel boxes for added safety and confidence. This well-maintained property offers incredible potential for multi-generational living or rental income. The layout features two primary suites with private baths, two large family rooms, and great outdoor spaces—including a rear deck perfect for grilling and a side basketball pad. Additional perks include a partially floored attic for extra storage and a convenient 2-car garage. A one-year home warranty is included for added peace of mind. Enjoy all the amenities Ocean Pines offers—multiple pools, parks, golf, marina, beach club, and more—in a home that’s perfectly suited for year-round living, vacation escapes, or investment opportunities!
Sold for $530,000
$530,000
74 Birdnest Dr, Ocean Pines, MD 21811
6beds
2,736sqft
Single Family Residence
Built in 1985
0.27 Acres Lot
$531,600 Zestimate®
$194/sqft
$2,740 Estimated rent
Home value
$531,600
$473,000 - $595,000
$2,740/mo
Zestimate® history
Owner options
List your home for rent
$2,740/mo
Rent Zestimate®
Find your next renter with Zillow Rental Manager. Plus, with online applications, you can quickly screen prospective tenants – for free.
$2,740/mo
Rent Zestimate®
Refinance and save
$4,049/mo
Est. payment
Refinancing to a lower rate could help reduce your monthly payments and save thousands over the life of the loan.
$4,049/mo
Est. payment
Explore your selling options
Work with a Zillow partner agent
Leverage their expertise and Zillow's premium Showcase listings to get your home seen by more buyers.
Get startedList with your own agent
Get your home in front of millions of buyers by listing it on Zillow.
Learn how to do itSell it yourself
Take full control of how buyers see your home on Zillow by listing For Sale by Owner (FSBO).
List your homeWhat's special
Spacious family roomsBasketball padCorner lot
Zillow last checked:
Listing updated:
Listed by:
Taylor Fowlkes 410-952-2940,
Berkshire Hathaway HomeServices PenFed Realty - OP,
Co-Listing Agent: Cindy Poremski 410-430-9988,
Berkshire Hathaway HomeServices PenFed Realty - OP
Bought with:
Holly Worthington, 0225265879
Worthington Realty Group, LLC
Source: Bright MLS,MLS#: MDWO2031740
Facts & features
Interior
Bedrooms & bathrooms
- Bedrooms: 6
- Bathrooms: 4
- Full bathrooms: 4
- Main level bathrooms: 3
- Main level bedrooms: 4
Basement
- Area: 0
Heating
- Heat Pump, Electric
Cooling
- Ceiling Fan(s), Central Air, Heat Pump, Electric
Appliances
- Included: Dishwasher, Dryer, Oven/Range - Electric, Washer, Microwave, Disposal, Refrigerator, Ice Maker, Stainless Steel Appliance(s), Water Heater, Electric Water Heater
- Laundry: Washer In Unit, Dryer In Unit
Features
- Chair Railings, Attic, Soaking Tub, Bathroom - Tub Shower, Bathroom - Stall Shower, Ceiling Fan(s), Entry Level Bedroom, Kitchen Island, Pantry, Primary Bath(s), Recessed Lighting, Upgraded Countertops, Walk-In Closet(s)
- Flooring: Carpet, Ceramic Tile, Luxury Vinyl
- Doors: Sliding Glass, Insulated, Storm Door(s)
- Windows: Skylight(s), Screens, Insulated Windows, Window Treatments
- Has basement: No
- Number of fireplaces: 2
- Fireplace features: Electric, Glass Doors, Wood Burning
Interior area
- Total structure area: 2,736
- Total interior livable area: 2,736 sqft
- Finished area above ground: 2,736
Property
Parking
- Total spaces: 6
- Parking features: Garage Faces Side, Garage Door Opener, Inside Entrance, Built In, Driveway, Private, Off Street, Attached
- Attached garage spaces: 2
- Has uncovered spaces: Yes
- Details: Garage Sqft: 528
Accessibility
- Accessibility features: Accessible Entrance, Low Pile Carpeting
Features
- Levels: Two
- Stories: 2
- Patio & porch: Deck
- Exterior features: Flood Lights, Lighting
- Pool features: Community
Lot
- Size: 0.27 Acres
- Features: Cleared, Corner Lot, Corner Lot/Unit
Details
- Additional structures: Above Grade
- Parcel number: 063445
- Zoning: R-2
- Special conditions: Standard
Construction
Type & style
- Home type: SingleFamily
- Architectural style: Raised Ranch/Rambler
- Property subtype: Single Family Residence
Materials
- Concrete, Brick, Vinyl Siding, Stick Built
- Foundation: Slab
- Roof: Architectural Shingle
Condition
- Very Good
- New construction: No
- Year built: 1985
Utilities & green energy
- Sewer: Public Sewer
- Water: Public
Community & HOA
Community
- Features: Pool
- Subdivision: Ocean Pines - Huntington
HOA
- Has HOA: Yes
- Amenities included: Marina/Marina Club, Basketball Court, Baseball Field, Bike Trail, Boat Ramp, Community Center, Dog Park, Golf Course Membership Available, Jogging Path, Recreation Facilities, Pool, Indoor Pool, Tennis Court(s), Bar/Lounge, Beach Club, Clubhouse, Common Grounds, Golf Course, Golf Club, Lake, Picnic Area, Pool Mem Avail, Security, Tot Lots/Playground
- Services included: Common Area Maintenance, Reserve Funds, Management, Road Maintenance, Other
- HOA fee: $875 annually
- HOA name: OCEAN PINES ASSOCATION
Location
- Region: Ocean Pines
- Municipality: OCEAN PINES
Financial & listing details
- Price per square foot: $194/sqft
- Tax assessed value: $389,133
- Annual tax amount: $3,272
- Date on market: 7/3/2025
- Listing agreement: Exclusive Right To Sell
- Listing terms: Conventional,Cash,VA Loan,FHA,USDA Loan
- Ownership: Fee Simple
Price history
| Date | Event | Price |
|---|---|---|
| 3/26/2026 | Sold | $530,000-1.8%$194/sqft |
Source:  Bright MLS #MDWO2031740 Report a problem Bright MLS #MDWO2031740 Report a problem | ||
| 3/25/2026 | Pending sale | $539,900$197/sqft |
Source: Bright MLS #MDWO2031740 Report a problem | ||
| 2/17/2026 | Contingent | $539,900$197/sqft |
Source: Bright MLS #MDWO2031740 Report a problem | ||
| 2/2/2026 | Listed for sale | $539,900$197/sqft |
Source: Bright MLS #MDWO2031740 Report a problem | ||
| 1/11/2026 | Contingent | $539,900$197/sqft |
Source: Bright MLS #MDWO2031740 Report a problem | ||
| 12/3/2025 | Listed for sale | $539,900$197/sqft |
Source: Bright MLS #MDWO2031740 Report a problem | ||
| 11/23/2025 | Contingent | $539,900$197/sqft |
Source: Bright MLS #MDWO2031740 Report a problem | ||
| 11/1/2025 | Listed for sale | $539,900$197/sqft |
Source: Bright MLS #MDWO2031740 Report a problem | ||
| 8/26/2025 | Pending sale | $539,900$197/sqft |
Source: Bright MLS #MDWO2031740 Report a problem | ||
| 8/4/2025 | Contingent | $539,900$197/sqft |
Source: Bright MLS #MDWO2031740 Report a problem | ||
| 7/3/2025 | Listed for sale | $539,900+169.9%$197/sqft |
Source: Bright MLS #MDWO2031740 Report a problem | ||
| 1/28/2024 | Listing removed | -- |
Source: Zillow Rentals Report a problem | ||
| 12/28/2023 | Listed for rent | $2,800$1/sqft |
Source: Zillow Rentals Report a problem | ||
| 1/24/2014 | Sold | $200,000-4.7%$73/sqft |
Source: Public Record Report a problem | ||
| 10/18/2013 | Price change | $209,900-4.5%$77/sqft |
Source: Cam A Bunting #482018 Report a problem | ||
| 8/26/2013 | Price change | $219,900-2.2%$80/sqft |
Source: Bunting Realty #482018 Report a problem | ||
| 7/28/2013 | Price change | $224,900-2.2%$82/sqft |
Source: Bunting Realty #482018 Report a problem | ||
| 6/29/2013 | Price change | $229,900-1.3%$84/sqft |
Source: Bunting Realty #482018 Report a problem | ||
| 4/28/2013 | Price change | $232,900-2.9%$85/sqft |
Source: Bunting Realty #482018 Report a problem | ||
| 3/31/2013 | Price change | $239,900-2%$88/sqft |
Source: Bunting Realty #482018 Report a problem | ||
| 3/2/2013 | Listed for sale | $244,900-10.9%$90/sqft |
Source: Bunting Realty #482018 Report a problem | ||
| 2/11/2013 | Sold | $275,000+10%$101/sqft |
Source: Public Record Report a problem | ||
| 2/4/2013 | Listed for sale | $249,900$91/sqft |
Source: Bunting Realty #482018 Report a problem | ||
Public tax history
| Year | Property taxes | Tax assessment |
|---|---|---|
| 2025 | $3,607 +10.2% | $389,133 +13.8% |
| 2024 | $3,272 +8.8% | $341,900 +8.8% |
| 2023 | $3,008 +9.6% | $314,267 -8.1% |
| 2022 | $2,743 +10.7% | $341,900 +32% |
| 2021 | $2,479 +1.1% | $259,000 +1.1% |
| 2020 | $2,452 +1.1% | $256,267 -1.1% |
| 2019 | $2,426 +2.2% | $259,000 +3.3% |
| 2018 | $2,375 +0.8% | $250,800 +0.8% |
| 2017 | $2,356 +23.3% | $248,767 +0.8% |
| 2016 | $1,911 | $246,733 +0.8% |
| 2015 | $1,911 | $244,700 |
| 2014 | $1,911 | $244,700 |
| 2013 | -- | $244,700 -4.5% |
| 2012 | -- | $256,200 |
| 2011 | -- | $256,200 |
| 2010 | -- | $256,200 -42% |
| 2009 | -- | $441,480 +14% |
| 2008 | -- | $387,262 +16.3% |
| 2007 | -- | $333,046 +19.4% |
| 2006 | -- | $278,830 +13.7% |
| 2005 | -- | $245,230 +15.9% |
| 2004 | -- | $211,630 +18.9% |
| 2003 | -- | $178,030 +4.6% |
| 2002 | -- | $170,166 +4.8% |
| 2001 | -- | $162,303 |
Find assessor info on the county website
Neighborhood: 21811
Nearby homes
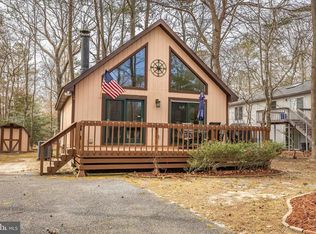
- $300,1002 bd1 ba1.1k sqft54 Falcon Bridge Rd, Ocean Pines, MD 21811Sold
- $451,200-- bd2 ba2.1k sqft72 Birdnest Dr, Ocean Pines, MD 21811Off Market
- $419,700-- bd3 ba1.4k sqft52 Falcon Bridge Rd, Ocean Pines, MD 21811Off Market
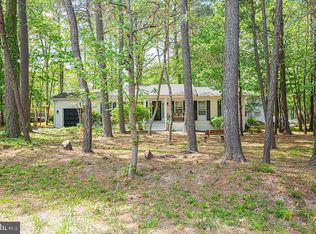
- $409,0003 bd2 ba1.6k sqft73 Birdnest Dr, Ocean Pines, MD 21811Sold
- $335,700-- bd2 ba1.2k sqft31 Abbyshire Rd, Ocean Pines, MD 21811Off Market
- $264,100-- bd1 ba837 sqft33 Abbyshire Rd, Ocean Pines, MD 21811Off Market
- $325,900-- bd2 ba1.1k sqft50 Falcon Bridge Rd, Ocean Pines, MD 21811Off Market
- $455,400-- bd3 ba2.2k sqft25 Abbyshire Rd, Ocean Pines, MD 21811Off Market
Nearby schools
GreatSchools rating
- 8/10Showell Elementary SchoolGrades: PK-4Distance: 1.7 mi
- 10/10Stephen Decatur Middle SchoolGrades: 7-8Distance: 3.9 mi
- 7/10Stephen Decatur High SchoolGrades: 9-12Distance: 3.5 mi
Schools provided by the listing agent
- Elementary: Showell
- Middle: Stephen Decatur
- High: Stephen Decatur
- District: Worcester County Public Schools
Source: Bright MLS. This data may not be complete. We recommend contacting the local school district to confirm school assignments for this home.


Get pre-qualified for a loan
At Zillow Home Loans, we can pre-qualify you in as little as 5 minutes with no impact to your credit score.An equal housing lender. NMLS #10287.
- Maryland
- Worcester County
- Berlin
- 21811
- 74 Birdnest Dr
Nearby cities
Nearby neighborhoods
Nearby zip codes
Other Berlin Topics
