Skip main navigation
For sale
  • $435,000

    74 Blue Sky Lane, Gates, NC 27937

    3beds
    2,118sqft
    : 
    $2,681/mo
    Get pre-qualified
    Single Family Residence
    Built in 2013
    5.11 Acres Lot
    $427,100 Zestimate®
    $205/sqft
    $13/mo HOA

    What's special

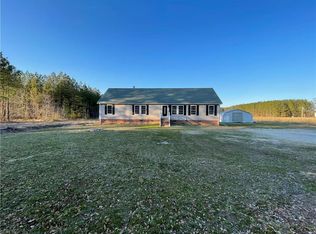

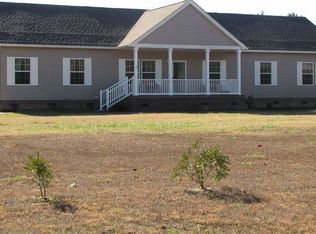
    If peace, privacy, and a little more room to breathe are calling your name, this Gates County property may be just what you've been looking for. Set on 5.11 acres, this spacious 2,118 square foot home offers the best of both worlds: a large, open homesite with plenty of room to enjoy the outdoors, surrounded by mature woods that create a peaceful and private setting. A welcoming front porch complete with a porch swing is the perfect place to slow down, relax, and take in the quiet surroundings. Inside, the home feels bright, spacious, and inviting with a floor plan designed for comfortable everyday living. The large living room opens through charming arched entryways to the dining area and oversized kitchen, creating an easy flow between the main gathering spaces. The kitchen is truly the heart of this home, offering an abundance of cabinetry and counter space, a large center island with seating, and plenty of room for cooking, gathering, and everything in between. A built-in office area tucked into the hallway provides a convenient dedicated space for working from home, homework, or keeping everyday life organized. The split bedroom floor plan offers added privacy, with the primary suite occupying its own side of the home. The oversized primary bedroom features a tray ceiling and plenty of room to create a comfortable retreat. The ensuite bathroom is equally spacious with dual sinks, a walk-in shower, separate soaking tub, and a large walk-in closet. Two additional bedrooms and a second full bathroom are located on the opposite side of the home. Even the utility spaces were designed with function in mind. The laundry room doubles as a mudroom and includes a utility sink, additional cabinetry and counter space, washer, dryer, and an additional refrigerator. Permanent stairs lead to a massive floored attic, offering an incredible amount of storage along with exciting potential for future finished living space. The HVAC was also redone in 2026, adding an important recent improvement to the home. Outside is where the country setting really shines. Choose your favorite spot to enjoy the fresh air with front, back, and side porches overlooking the property. The partially fenced backyard is dotted with fruit trees and includes a galvanized stock tank pool with its own pump for cooling off on warm summer days. Two powered conex containers offer additional storage or workspace, while an 80-amp RV power outlet adds even more versatility to the property. With over five acres to call your own, a mix of open lawn and wooded privacy, generous living spaces, abundant storage, and plenty of useful extras, this property offers the room to spread out and enjoy a quieter way of life while still having all the comforts of home.
    19 days
    458
    42

    Likely to sell faster than

    Zillow last checked:

    Listing updated:

    Listed by:

    Tiffany Robertson 757-642-5579,

    Howard Hanna WEW/EC,

    Bridgers Realty Team 252-256-1324,

    Howard Hanna WEW/EC

    Source: Hive MLS,MLS#: 100597020MLS LogoOriginating MLS: Albemarle Area Association of REALTORS

      Facts & features

      Interior

      Bedrooms & bathrooms
      • Bedrooms: 3
      • Bathrooms: 2
      • Full bathrooms: 2
      Rooms
      • Room types: Master Bedroom, Bedroom 2, Bedroom 3, Living Room, Dining Room, Laundry
      Primary bedroom
      • Level: First
      Bedroom 2
      • Level: First
      Bedroom 3
      • Level: First
      Dining room
      • Level: First
      Kitchen
      • Level: First
      Laundry
      • Level: First
      Living room
      • Level: First
      Heating
      • Electric, Forced Air, Heat Pump
      Cooling
      • Central Air
      Appliances
      • Included: Built-In Microwave, Washer, Refrigerator, Dryer, Dishwasher, Electric Range
      • Laundry: Dryer Hookup, Washer Hookup, Laundry Room
      Features
      • Walk-in Closet(s), Tray Ceiling(s), Mud Room, Kitchen Island, Walk-in Shower, Blinds/Shades, Walk-In Closet(s)
      • Flooring: LVT/LVP, Carpet, Vinyl
      • Attic: Floored,Permanent Stairs
      • Has fireplace: No
      Interior area
      • Total structure area: 2,118
      • Total interior livable area: 2,118 sqft
      Video & virtual tour

      Property

      Parking
      • Parking features: Gravel, Off Street
      Features
      • Levels: One
      • Patio & porch: Covered, Front Porch, Rear Porch, Side Porch
      • Fencing: Partial,Back Yard,Fenced
      • Has view: Yes
      • View description: See Remarks
      • Frontage type: See Remarks
      Lot
      • Size: 5.11 Acres
      • Features: Wooded, Cleared
      Details
      • Additional structures: Storage
      • Parcel number: 1002940
      • Zoning: A-1
      • Special conditions: Standard

      Construction

      Type & style
      • Home type: SingleFamily
      • Property subtype: Single Family Residence
      Materials
      • Vinyl Siding, Wood Frame
      • Foundation: Crawl Space
      • Roof: Shingle
      Condition
      • New construction: No
      • Year built: 2013

      Utilities & green energy

      • Sewer: Septic Tank
      • Water: Well
      • Utilities for property: Water Connected

      Community & HOA

      Community
      • Subdivision: None
      HOA
      • Has HOA: Yes
      • Amenities included: Maintenance Roads
      • HOA fee: $150 annually
      • HOA name: Blue Sky Timber Properties Tract Homeowners
      • HOA phone: 619-813-1607
      Location
      • Region: Gates

      Financial & listing details

      • Price per square foot: $205/sqft
      • Tax assessed value: $288,380
      • Annual tax amount: $2,222
      • Date on market: 9/7/2026
      • Cumulative days on market: 19 days
      • Listing agreement: Exclusive Right To Sell
      • Listing terms: Cash,Conventional,FHA,USDA Loan,VA Loan

        Estimated market value

        $427,100

        $406,000 - $448,000

        $2,580/mo

        Price history

        DateEventPrice
        9/7/2026Listed for sale$435,000$205/sqft
        Source: Hive MLS #100597020 Report a problem
        8/31/2026Contingent$435,000$205/sqft
        Source: Hive MLS #100597020 Report a problem
        8/18/2026Listed for sale$435,000+613.1%$205/sqft
        Source: Hive MLS #100597020 Report a problem
        3/10/2008Sold$61,000$29/sqft
        Source: Public Record Report a problem

        Public tax history

        YearProperty taxesTax assessment
        2025$2,222 +15%$288,380 +47.6%
        2024$1,932 $195,432
        2023$1,932 $195,432
        2022$1,932 +5.3%$195,432
        2021$1,834 $195,432
        2020$1,834 +15.1%--
        2019$1,594 +3.8%$195,432
        2018$1,535 $195,432
        2017-- $195,432 -1.1%
        2016-- $197,556 +310.3%
        2015-- $48,145
        2014-- $48,145
        Find assessor info on the county website

        Monthly payment

        Est. payment

        Payment breakdown

        Explore the cost of this home by adjusting the details. Changes won't be saved.
        All calculations are estimates and provided by Zillow, Inc. for informational purposes only. Actual amounts may vary.
        HOA fees may include property taxes on listings classified as Co-Ops. Contact the listing agent and/or owner for fee details.
        See how much you could borrow to make a competitive offer.

        Climate risks

        Neighborhood: 27937

        Getting around

        1 / 100
        Car-Dependent
        25 / 100
        Somewhat Bikeable

        Nearby schools

        GreatSchools rating
        Schools provided by the listing agent
        • Elementary: Gatesville Elementary
        • Middle: Central Middle School
        • High: Gates County High

        Source: Hive MLS. This data may not be complete. We recommend contacting the local school district to confirm school assignments for this home.

        A local agent can set up tours, give advice and negotiate with sellers.

        Browse local experts