Welcome home to the beautiful Ella floor plan in the sought-after Lanier Ridge community! This thoughtfully designed home features 4 spacious bedrooms and 2.5 bathrooms, offering plenty of room for comfortable living and entertaining. Estimated completion date: TBD. As an added bonus, the seller is offering $8,500 toward closing costs, providing exceptional value for prospective buyers. Don't miss this incredible opportunity to own a brand-new home in a desirable location. Schedule your personal tour today!
Active
$324,900
74 Bluegill Ln NE, Ludowici, GA 31316
4beds
2,746sqft
:
Get pre-qualified$2,172/mo
Single Family Residence
Built in 2026
0.5 Acres Lot
$325,100 Zestimate®
$118/sqft
$41/mo HOA
What's special
- 52 days |
- 16 |
- 1 |
Zillow last checked:
Listing updated:
Listed by:
Kathy L Villafane 912-247-7967,
Real Estate Resource Center
Source: GAMLS,MLS#: 10791556
Facts & features
Interior
Bedrooms & bathrooms
- Bedrooms: 4
- Bathrooms: 3
- Full bathrooms: 2
- 1/2 bathrooms: 1
Rooms
- Room types: Other
Heating
- Central, Electric
Cooling
- Central Air, Electric
Appliances
- Included: Other
- Laundry: Other
Features
- Double Vanity, Other
- Flooring: Other
- Basement: None
- Has fireplace: No
Interior area
- Total structure area: 2,746
- Total interior livable area: 2,746 sqft
- Finished area above ground: 2,150
- Finished area below ground: 596
Property
Parking
- Total spaces: 2
- Parking features: Attached, Garage
- Has attached garage: Yes
Features
- Levels: Two
- Stories: 2
Lot
- Size: 0.5 Acres
- Features: None
Details
- Parcel number: 0.0
Construction
Type & style
- Home type: SingleFamily
- Architectural style: Traditional
- Property subtype: Single Family Residence
Materials
- Brick, Vinyl Siding
- Roof: Other
Condition
- New Construction
- New construction: Yes
- Year built: 2026
Utilities & green energy
- Sewer: Septic Tank
- Water: Shared Well
- Utilities for property: Underground Utilities
Community & HOA
Community
- Features: Sidewalks, Street Lights
- Subdivision: Lanier Ridge
HOA
- Has HOA: Yes
- Services included: Other, Sewer, Trash, Water
- HOA fee: $486 annually
Location
- Region: Ludowici
Financial & listing details
- Price per square foot: $118/sqft
- Date on market: 6/22/2026
- Cumulative days on market: 53 days
- Listing agreement: Exclusive Right To Sell
- Listing terms: Cash,Conventional,FHA,VA Loan
Estimated market value
$325,100
$309,000 - $341,000
$2,421/mo
Price history
| Date | Event | Price |
|---|---|---|
| 6/23/2026 | Listed for sale | $324,900$118/sqft |
Source:  Hive MLS #SA358880 Report a problem Hive MLS #SA358880 Report a problem | ||
Public tax history
Tax history is unavailable.
Monthly payment
Est. payment
Payment breakdown
Explore the cost of this home by adjusting the details. Changes won't be saved.Climate risks
Neighborhood: 31316
Nearby schools
GreatSchools rating
- 4/10McClelland Elementary SchoolGrades: 4-5Distance: 1.5 mi
- 5/10Long County Middle SchoolGrades: 6-8Distance: 2 mi
- 6/10Long County High SchoolGrades: 9-12Distance: 3.2 mi
Schools provided by the listing agent
- Middle: Long County
- High: Long
Source: GAMLS. This data may not be complete. We recommend contacting the local school district to confirm school assignments for this home.
- $324,9004 bd3 ba2.1k sqft16 Bluegill Ln, Ludowici, GA 31316New Construction

- $284,9003 bd2 ba1.5k sqft368 Freshwater Ln, Ludowici, GA 31316New Construction

- $324,9004 bd3 ba2.1k sqft342 Freshwater Ln, Ludowici, GA 31316New Construction

- $220,0004 bd2 ba1.9k sqft108 SW Dawson Ln, Ludowici, GA 31316Sold
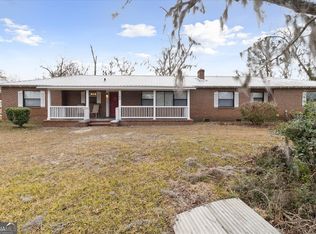
- $285,1783 bd2 ba1.4k sqft52 Freshwater Ln, Ludowici, GA 31316Sold
- $284,8003 bd2 ba1.4k sqft92 Freshwater Ln, Ludowici, GA 31316Sold
- $298,0004 bd3 ba2k sqft175 Doctors Creek Rd NE, Ludowici, GA 31316Sold
- $242,9003 bd2 ba1.3k sqft663 NE Mancey Garrason Loop, Ludowici, GA 31316Off Market
A local agent can set up tours, give advice and negotiate with sellers.
Similar homes
- $324,9004 bd3 ba2.1k sqft16 Bluegill Ln, Ludowici, GA 31316Active
 MLS ID #10792487, Jennifer Driggers, Coldwell Banker Southern Coast. GAMLS
 - $324,9004 bd3 ba2.1k sqft342 Freshwater Ln, Ludowici, GA 31316ActiveMLS ID #10764262, Jimmy Shanken, Coldwell Banker Southern Coast. GAMLS
- $--4 bd3 ba1.8k sqft9 Enclave Way NE, Ludowici, GA 31316Auction
 Auction.com 2
 - $314,9254 bd3 ba2.3k sqft(Undisclosed Address), Ludowici, GA 31316New Construction
 HABR
HABR - $325,8005 bd3 ba2.5k sqft52 Turkey Shoot Ct NE, Ludowici, GA 31316New ConstructionHABR
- $299,7754 bd3 ba2.1k sqft843 Doctors Creek Rd NE, Ludowici, GA 31316New ConstructionHABR
- $324,9004 bd3 ba2.1k sqft74 Gill St SW, Ludowici, GA 31316For SaleMLS ID #170632, KATHY VILLAFANE, Real Estate Resource Center of South Georgia. HABR
- $338,8754 bd3 ba2.7k sqft74 Turkey Shoot Ct NE, Ludowici, GA 31316New ConstructionHABR
- $358,8255 bd3 ba3k sqft770 Doctors Creek Rd NE, Ludowici, GA 31316New ConstructionHABR
- from $332,9005 bd3 ba2.8k sqftScreven Covenant Plan, Doctor's Creek, Ludowici, GA 31316New ConstructionRTS Homes
- $284,9003 bd2 ba1.5k sqft368 Freshwater Ln, Ludowici, GA 31316ActiveMLS ID #10756257, Courtney Goode, Coldwell Banker Southern Coast. GAMLS
- $319,0004 bd3 ba1.9k sqft134 Sunflower Cir NE, Ludowici, GA 31316ActiveMLS ID #10767476, Jimmy Shanken, Coldwell Banker Southern Coast. GAMLS
- from $309,9005 bd3 ba2.4k sqftBarrington Plan, Doctor's Creek, Ludowici, GA 31316New ConstructionRTS Homes
- from $296,9004 bd3 ba2.2k sqftSunbury Plan, Doctor's Creek, Ludowici, GA 31316New ConstructionRTS Homes
- from $339,9005 bd3 ba2.8k sqftArcaida Plan, Doctor's Creek, Ludowici, GA 31316New ConstructionRTS Homes
- from $314,0005 bd3 ba2.3k sqftKohen Plan, Paxton Hill, Ludowici, GA 31316New ConstructionDryden Enterprises, Inc.
- $283,6254 bd3 ba1.8k sqft881 Doctors Creek Rd NE, Ludowici, GA 31316New ConstructionHABR
- from $347,9005 bd3 ba3k sqftMelwood Plan, Doctor's Creek, Ludowici, GA 31316New ConstructionRTS Homes
- $309,9004 bd3 ba1.8k sqft17 Gill St SW, Ludowici, GA 31316For SaleMLS ID #169784, KaRi Villafane, Real Estate Resource Center of South Georgia. HABR
- $309,9003 bd2 ba1.8k sqft73 Blue Gill Ln, Ludowici, GA 31316For SaleMLS ID #171128, Karla Martin, KELLER WILLIAMS REALTY COASTAL AREA PARTNERS. HABR
