Skip main navigation
Closed
  • $350,000

    74 Bobcat Aly, Cleveland, GA 30528

    3beds
    1,337sqft
    Single Family Residence
    Built in 2002
    1.02 Acres Lot
    $364,100 Zestimate®
    $262/sqft
    $1,985 Estimated rent

    Home value

    $364,100

    $346,000 - $382,000

    $1,985/mo

    Zestimate® history
    Loading
    Loading...

    Owner options

    List your home for rent

    $1,985/mo

    Rent Zestimate®

    Find your next renter with Zillow Rental Manager. Plus, with online applications, you can quickly screen prospective tenants – for free.

    Learn more

    $1,985/mo

    Rent Zestimate®

    Refinance and save

    $2,050/mo

    Est. payment

    Refinancing to a lower rate could help reduce your monthly payments and save thousands over the life of the loan.

    See today's rates

    $2,050/mo

    Est. payment

    Explore your selling options

    Work with a Zillow partner agent

    Leverage their expertise and Zillow's premium Showcase listings to get your home seen by more buyers.

    Get started

    List with your own agent

    Get your home in front of millions of buyers by listing it on Zillow.

    Learn how to do it

    Sell it yourself

    Take full control of how buyers see your home on Zillow by listing For Sale by Owner (FSBO).

    List your home

    What's special

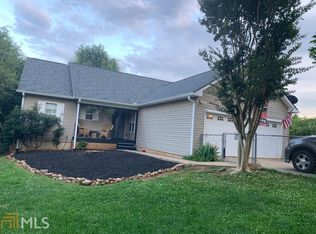
    Welcome to this one owner charming ranch home, offering 1,337 square feet of comfortable living space on a beautiful 1 acre lot. As you enter the home you are welcomed by a vaulted ceiling and cozy fireplace in the family room. The kitchen offers plenty of cabinet space and a breakfast nook with access to the beautiful and spacious back deck. The home features 3 spacious bedrooms and 2 full baths. The desirable floor plan allows for main level living with a split bedroom plan with the master tucked away for a private retreat. The master suite boasts a large walk-in closet and private bath. The additional bedrooms are equally spacious, each with ample closet space. This home also offers two options for laundry. One on the main level and one in the basement. You choose which works best for you!! Need more space? The full unfinished basement is a blank slate and can be designed to meet your needs. The basement is stubbed for bath and ready to be transformed into an in-law suite with a private entrance or additional living space for a large family. Outside, in addition to the lovely back deck and welcoming rocking chair front porch, you will also find a level backyard with walkout basement which adds to the convenience of this home and endless possibilities for entertaining. There is a 10X12 shed in the backyard for added storage.

    Zillow last checked:

    Listing updated:

    Listed by:

    Kim Payne 770-900-6567,

    Keller Williams Lanier Partners

    Bought with:

    James Allison, 356156

    Leading Edge Real Estate LLC

    Source: GAMLS,MLS#: 10343057MLS Logo

    Facts & features

    Interior

    Bedrooms & bathrooms
    • Bedrooms: 3
    • Bathrooms: 2
    • Full bathrooms: 2
    • Main level bathrooms: 2
    • Main level bedrooms: 3
    Kitchen
    • Features: Breakfast Area, Breakfast Room
    Heating
    • Central
    Cooling
    • Ceiling Fan(s), Central Air
    Appliances
    • Included: Dishwasher, Electric Water Heater, Refrigerator
    • Laundry: In Basement
    Features
    • Master On Main Level, Vaulted Ceiling(s), Walk-In Closet(s)
    • Flooring: Carpet, Laminate
    • Windows: Double Pane Windows
    • Basement: Bath/Stubbed,Daylight,Full,Interior Entry,Unfinished
    • Number of fireplaces: 1
    • Fireplace features: Family Room
    • Common walls with other units/homes: No Common Walls
    Interior area
    • Total structure area: 1,337
    • Total interior livable area: 1,337 sqft
    • Finished area above ground: 1,337
    • Finished area below ground: 0

    Property

    Parking
    • Total spaces: 4
    • Parking features: Attached, Garage Door Opener
    • Has attached garage: Yes
    Features
    • Levels: One
    • Stories: 1
    • Patio & porch: Deck
    • Waterfront features: No Dock Or Boathouse
    • Body of water: Other
    Lot
    • Size: 1.02 Acres
    • Features: Private
    Details
    • Additional structures: Outbuilding
    • Parcel number: 051E 011

    Construction

    Type & style
    • Home type: SingleFamily
    • Architectural style: Ranch
    • Property subtype: Single Family Residence
    Materials
    • Vinyl Siding
    • Roof: Composition
    Condition
    • Resale
    • New construction: No
    • Year built: 2002

    Utilities & green energy

    • Sewer: Septic Tank
    • Water: Public
    • Utilities for property: Electricity Available, Phone Available, Underground Utilities, Water Available
    Green energy
    • Green verification: HERS Index Score

    Community & neighborhood

    Community
    • Community features: None
    Location
    • Region: Cleveland
    • Subdivision: Shadow Mountain

    HOA & financial

    HOA
    • Has HOA: No
    • Services included: None

    Other

    Other facts
    • Listing agreement: Exclusive Right To Sell
    • Listing terms: Cash,Conventional,FHA,USDA Loan,VA Loan

    Price history

    DateEventPrice
    9/3/2024Sold$350,000-2.8%$262/sqft
    Source: GAMLS #10343057 Report a problem
    9/3/2024Pending sale$359,900$269/sqft
    Source: GAMLS #10343057 Report a problem
    8/4/2024Contingent$359,900$269/sqft
    Source: GAMLS #10343057 Report a problem
    7/24/2024Listed for sale$359,900$269/sqft
    Source: GAMLS #10343057 Report a problem

    Public tax history

    YearProperty taxesTax assessment
    2025$2,550 +294.7%$126,724 +1.6%
    2024$646 +216.9%$124,676 +25.7%
    2023$204 -88.7%$99,180 +5.8%
    2022$1,803 +4.1%$93,720 +25.4%
    2021$1,732 +0.9%$74,744 +9.5%
    2020$1,717 +0.2%$68,284 +0.5%
    2019$1,714 +9.7%$67,948 +14.6%
    2018$1,562 +7.4%$59,300 +7.3%
    2017$1,455 +1.5%$55,268 +3.8%
    2016$1,433 $53,220 -60%
    2015$1,433 +13.6%$133,050 +8.2%
    2014$1,262 $122,950 -2.5%
    2012-- $126,050
    2011-- --
    2010-- --
    2009-- --

    Find assessor info on the county website

    Neighborhood: 30528

    Nearby schools

    GreatSchools rating
    Schools provided by the listing agent
    • Elementary: Mossy Creek
    • Middle: White County
    • High: White County

    Source: GAMLS. This data may not be complete. We recommend contacting the local school district to confirm school assignments for this home.

    Get a cash offer in 3 minutes
    Find out how much your home could sell for in as little as 3 minutes with a no-obligation cash offer.
    Estimated market value
    $364,100
    Get a cash offer in 3 minutes
    Find out how much your home could sell for in as little as 3 minutes with a no-obligation cash offer.
    Estimated market value
    $364,100